Leave a Message

Thank you for your message. We will be in touch with you shortly.

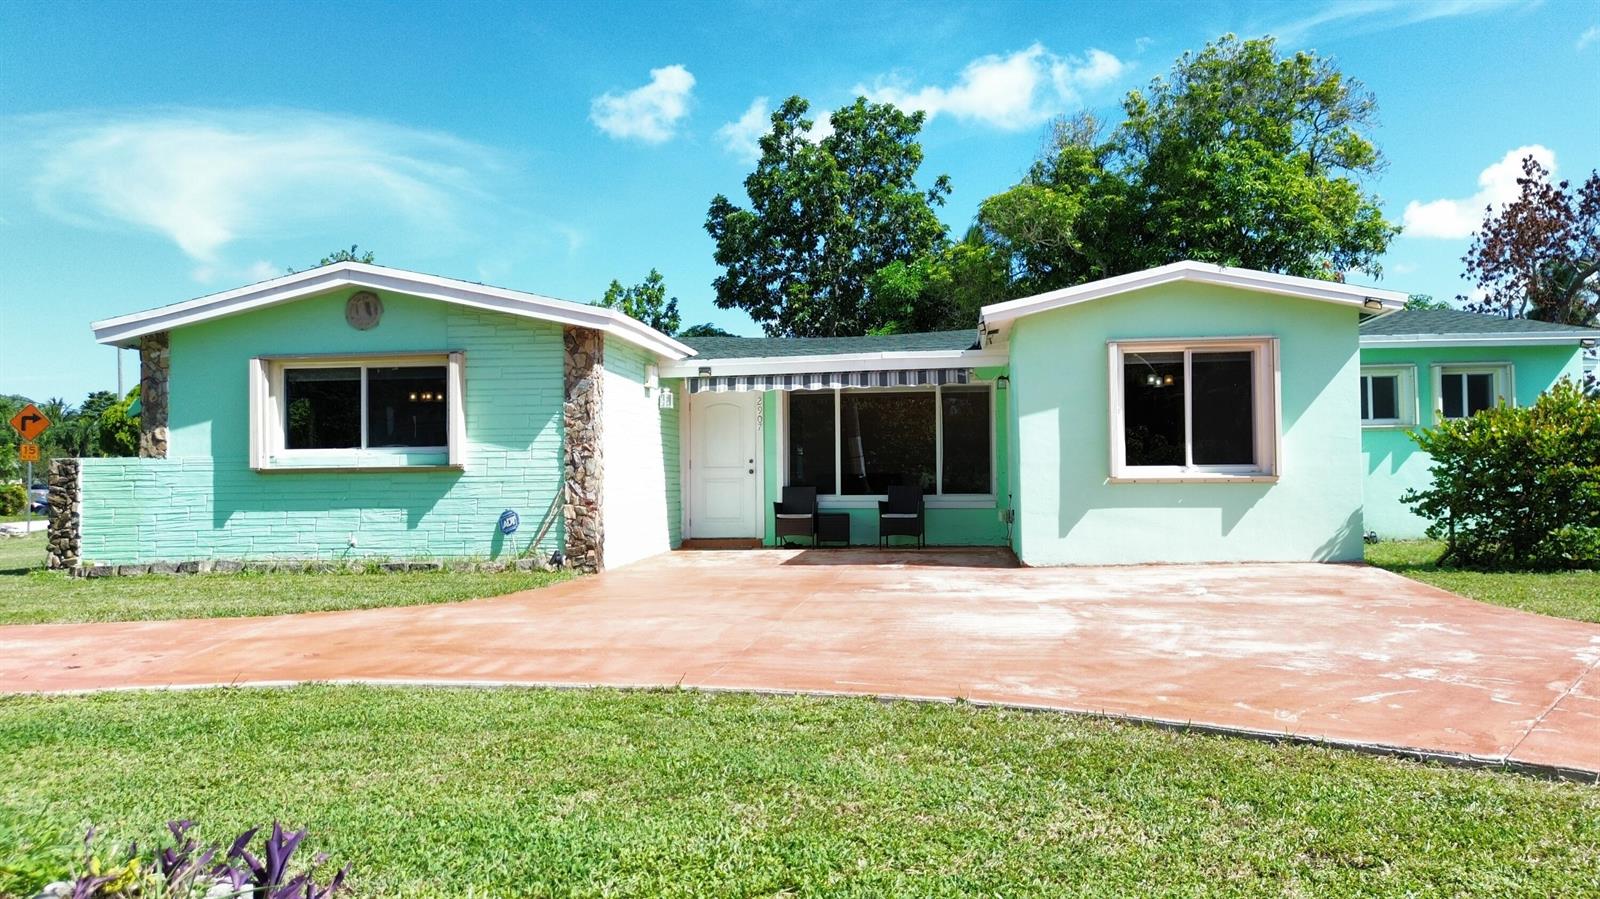
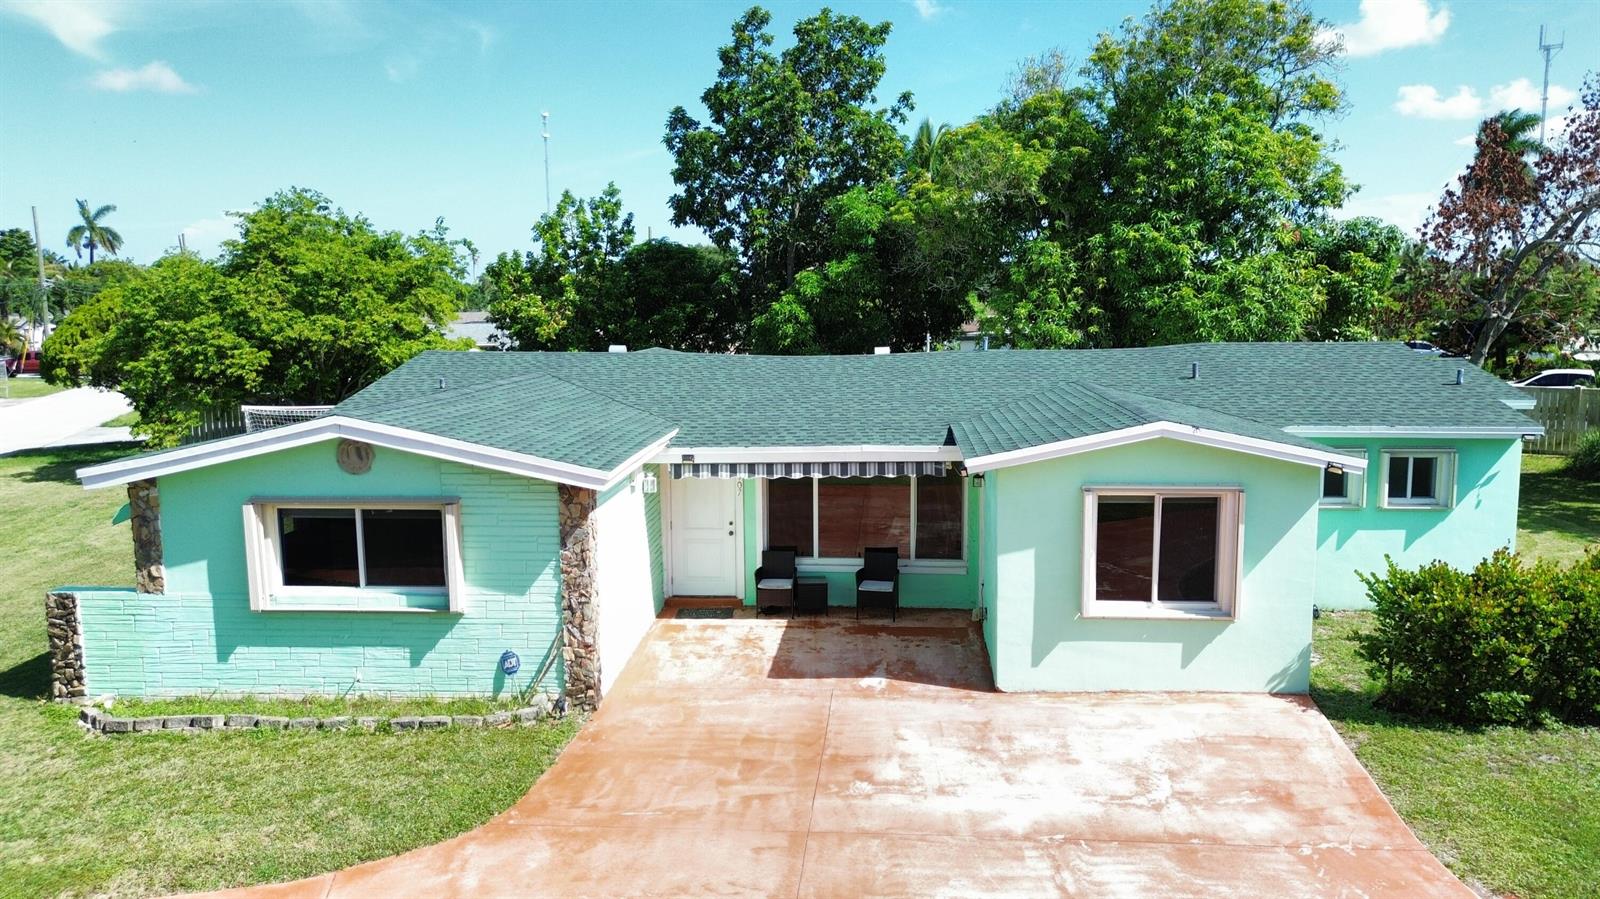
Mint-green single-story home with stone accents and a broad concrete driveway.
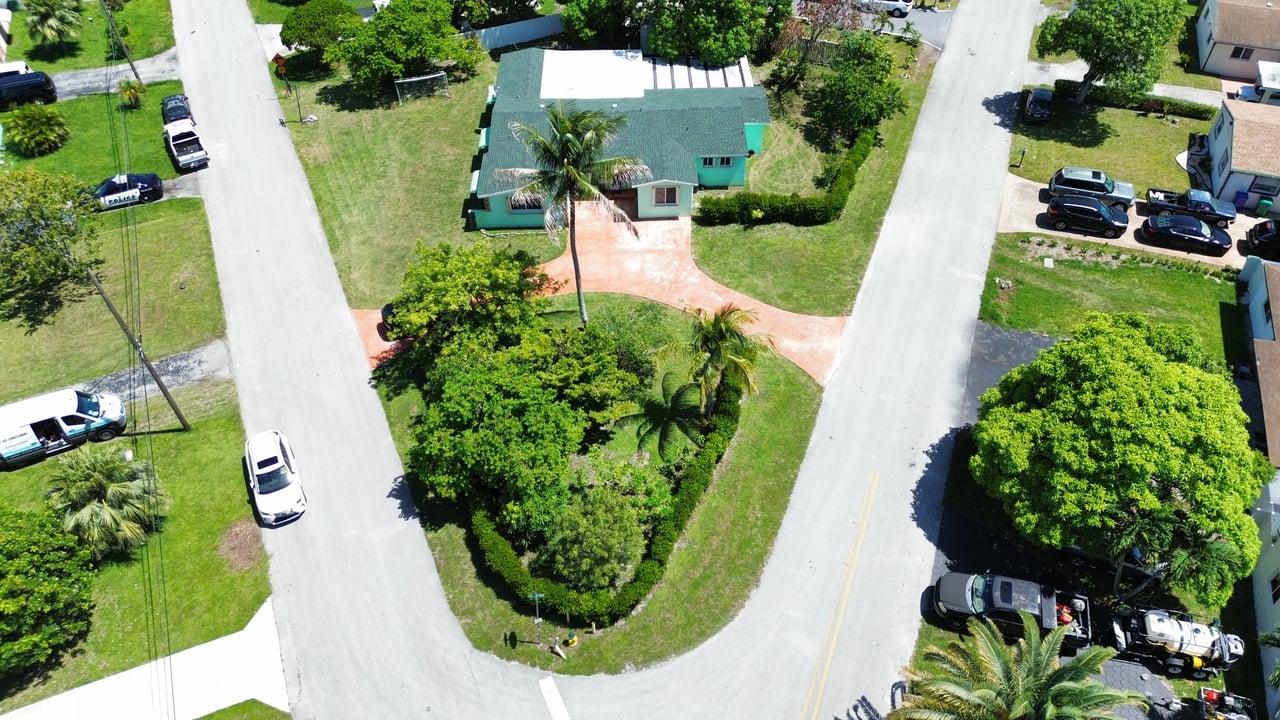
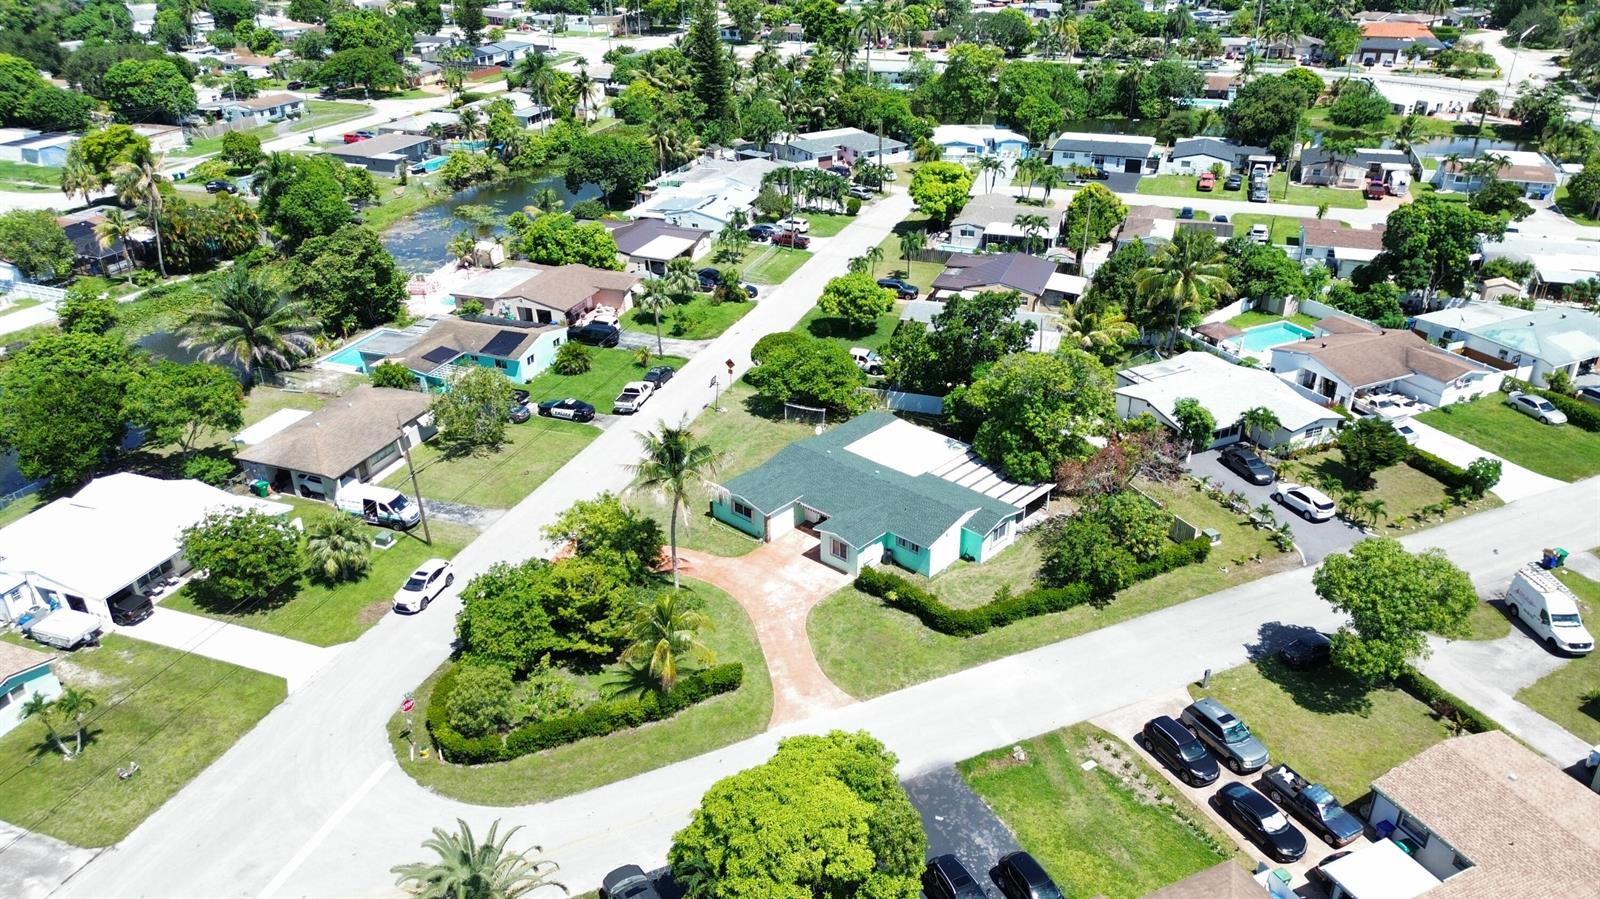
Turquoise single-story home with a green roof and curved brick driveway, viewed from above.
Aerial view of a leafy residential neighborhood with canals, single-story homes, and palm-lined streets.
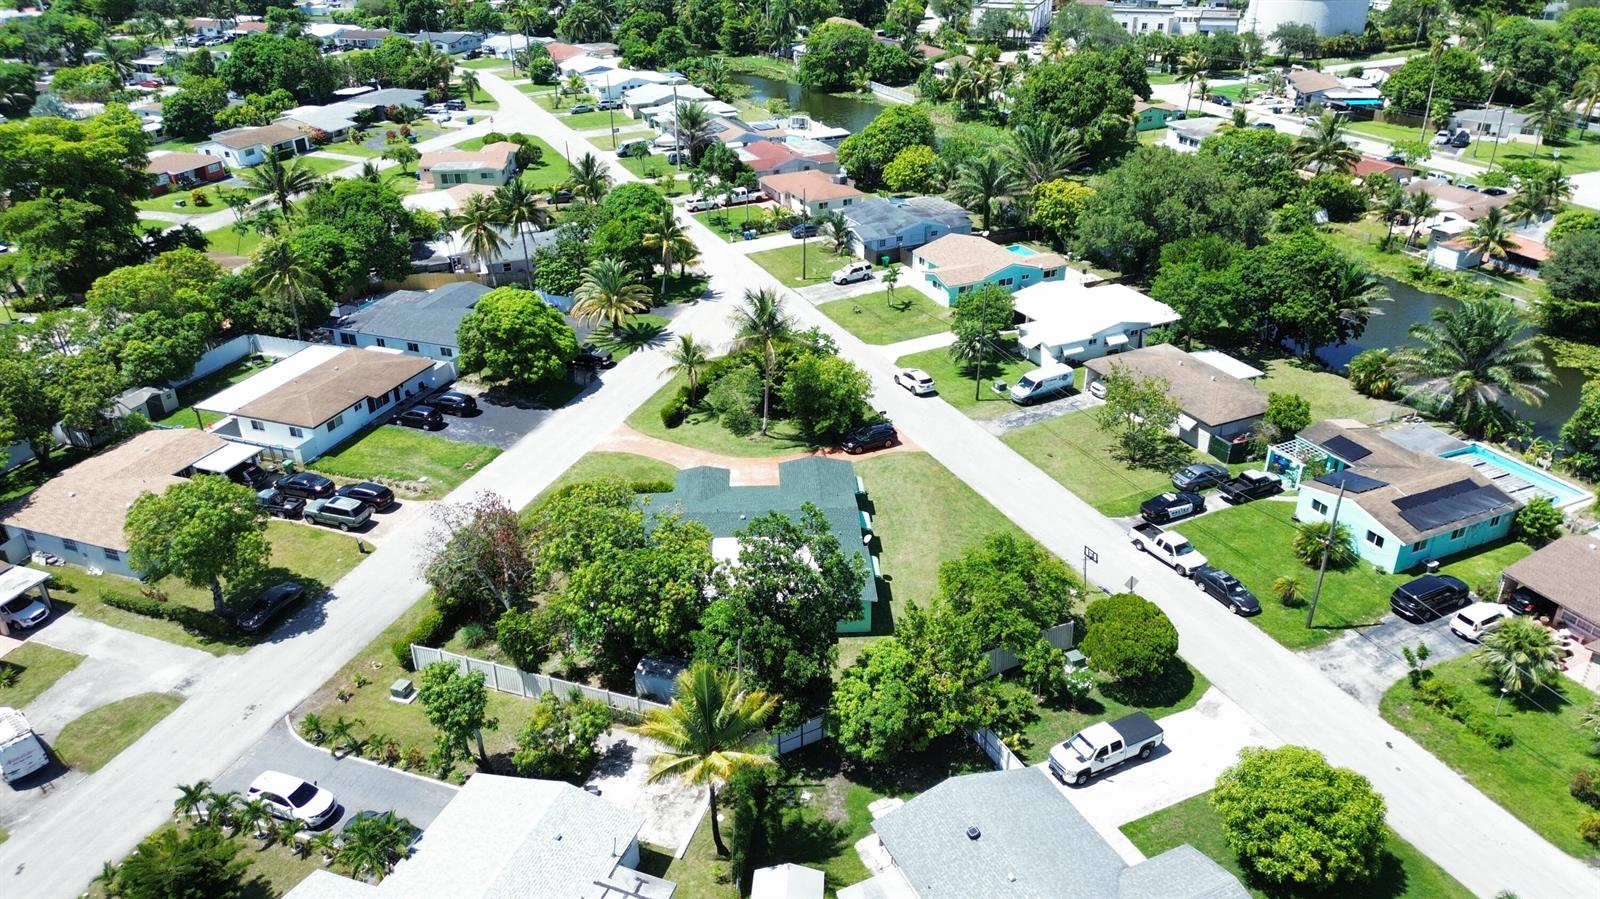
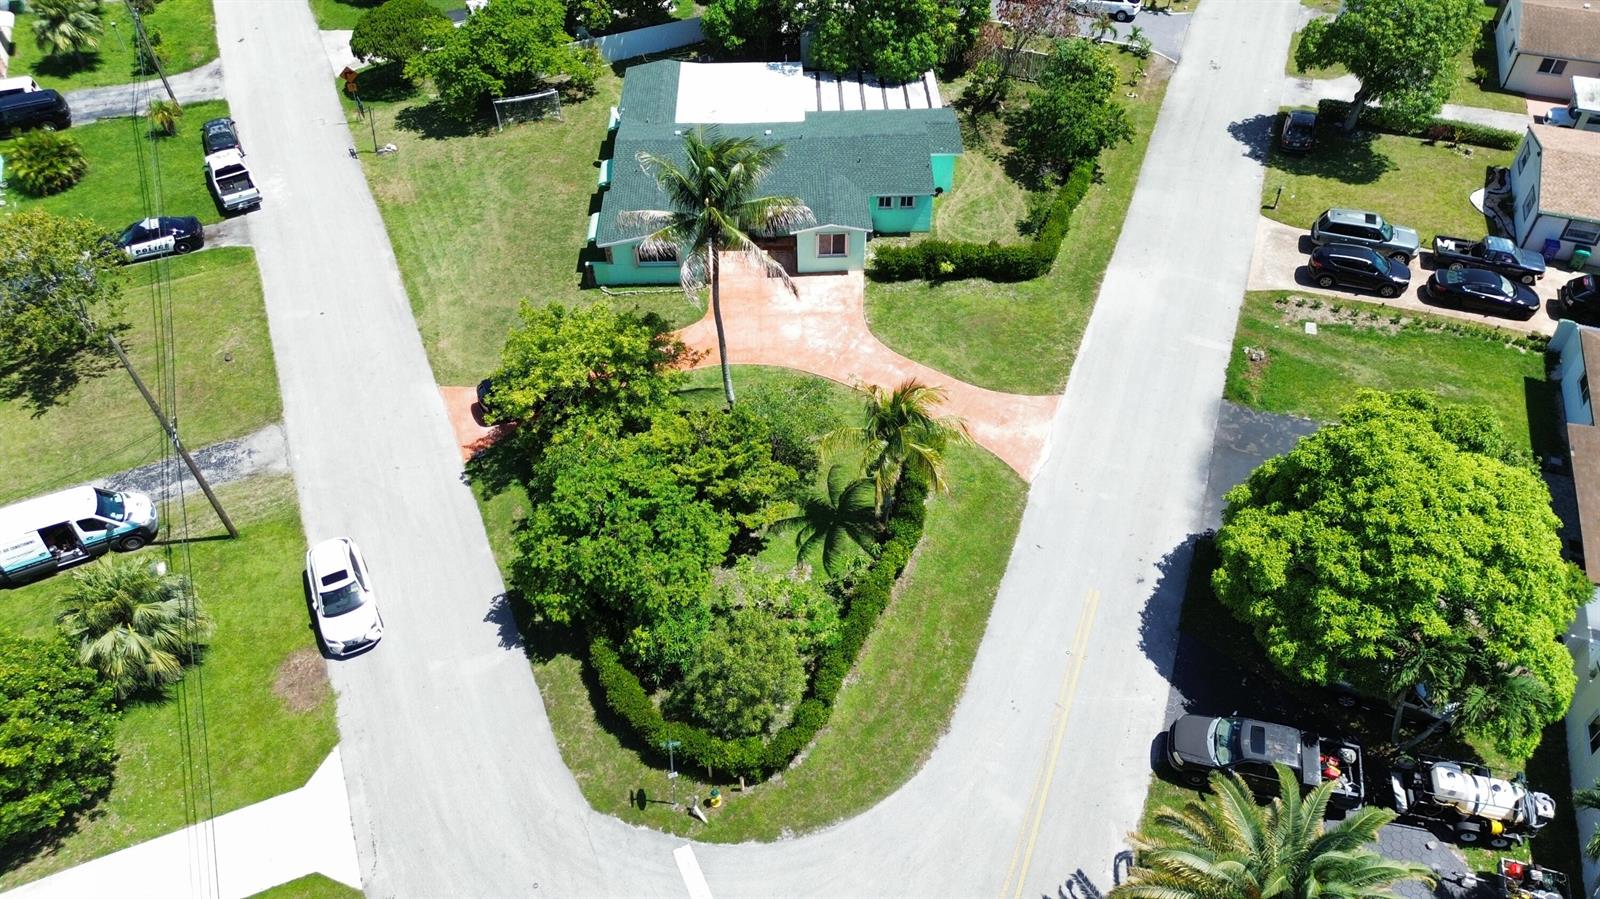
Aerial view of a turquoise home on a leafy corner lot with a curved coral-colored driveway.
Mint-green single-story home with stone accents, covered entry, and broad driveway.
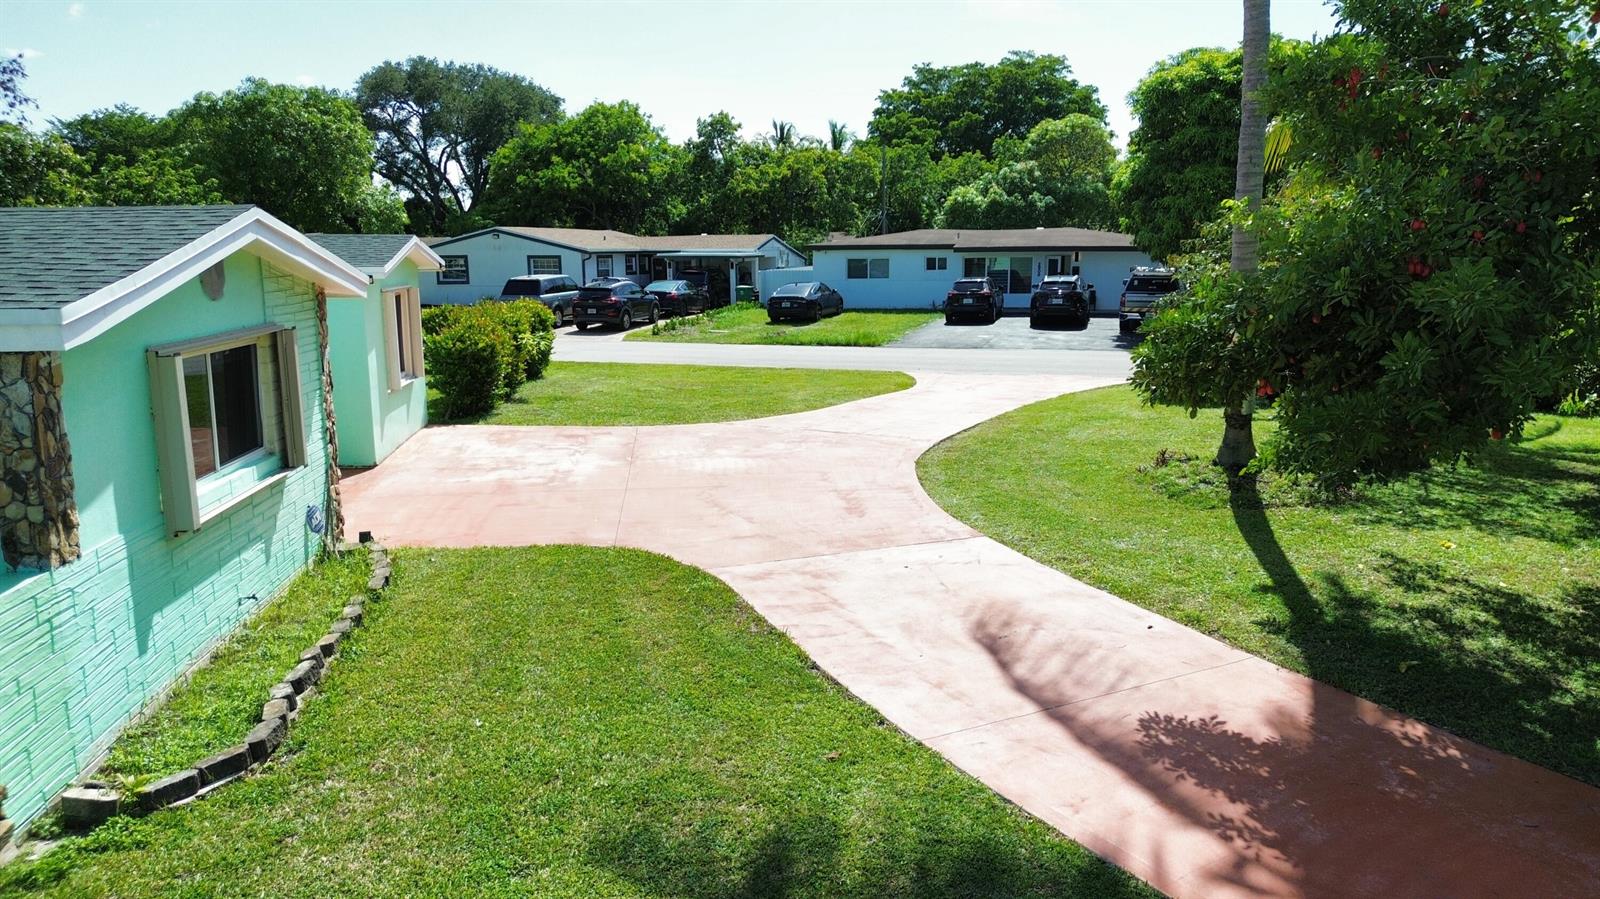
Mint-green home beside a curved pink driveway, with neighboring homes and parked cars beyond the lawn.
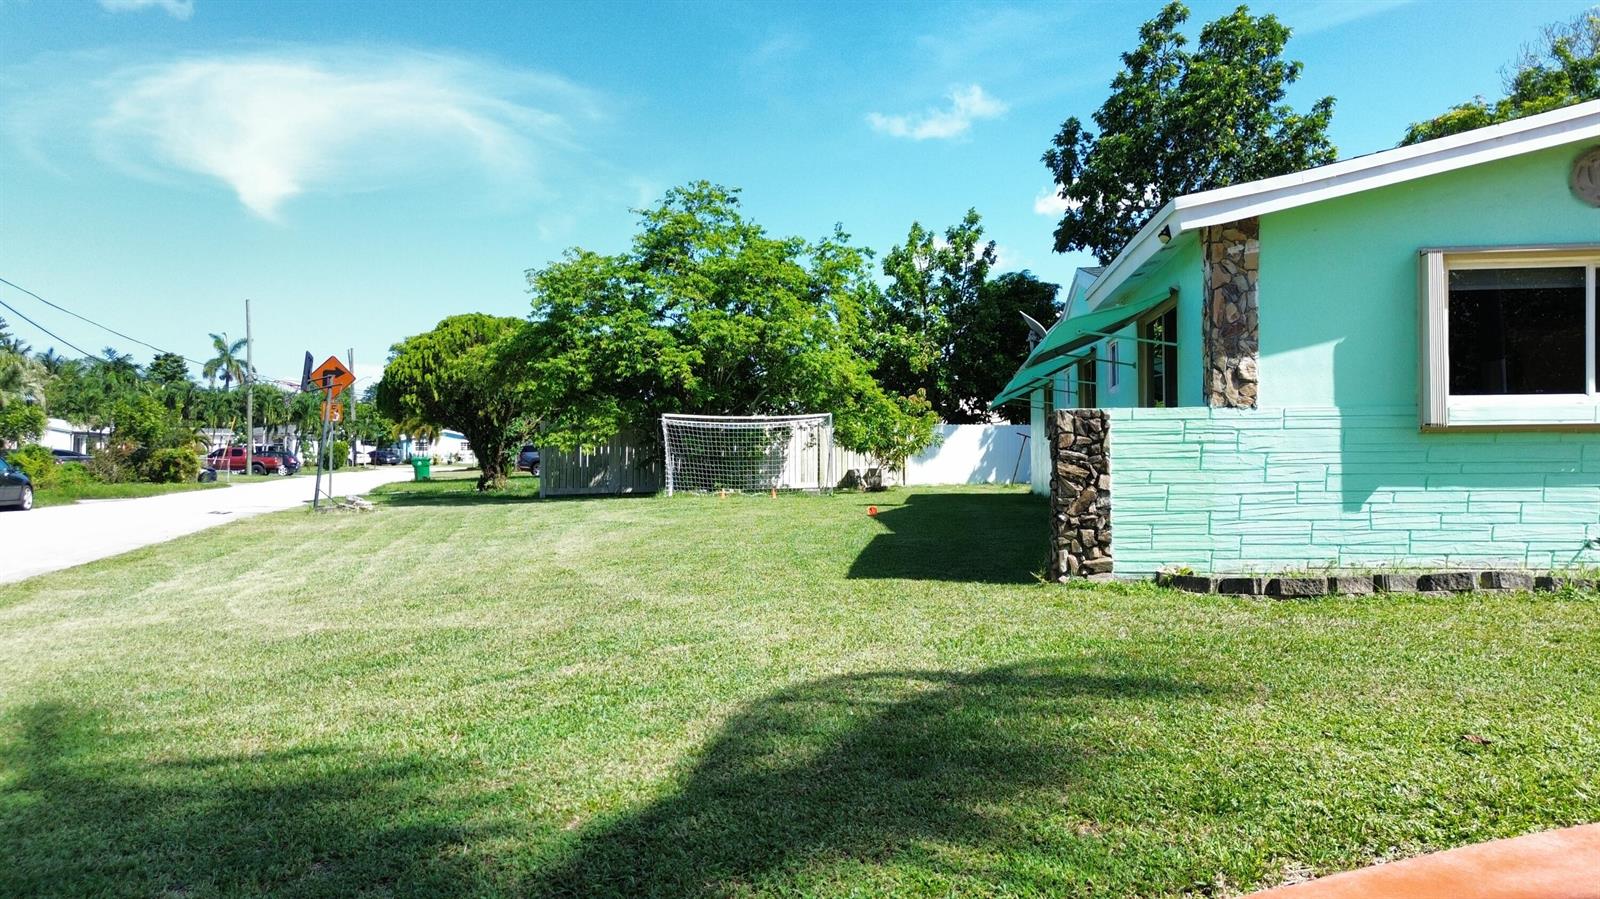
Turquoise single-story house with stone accents beside a broad grassy yard and soccer goal.
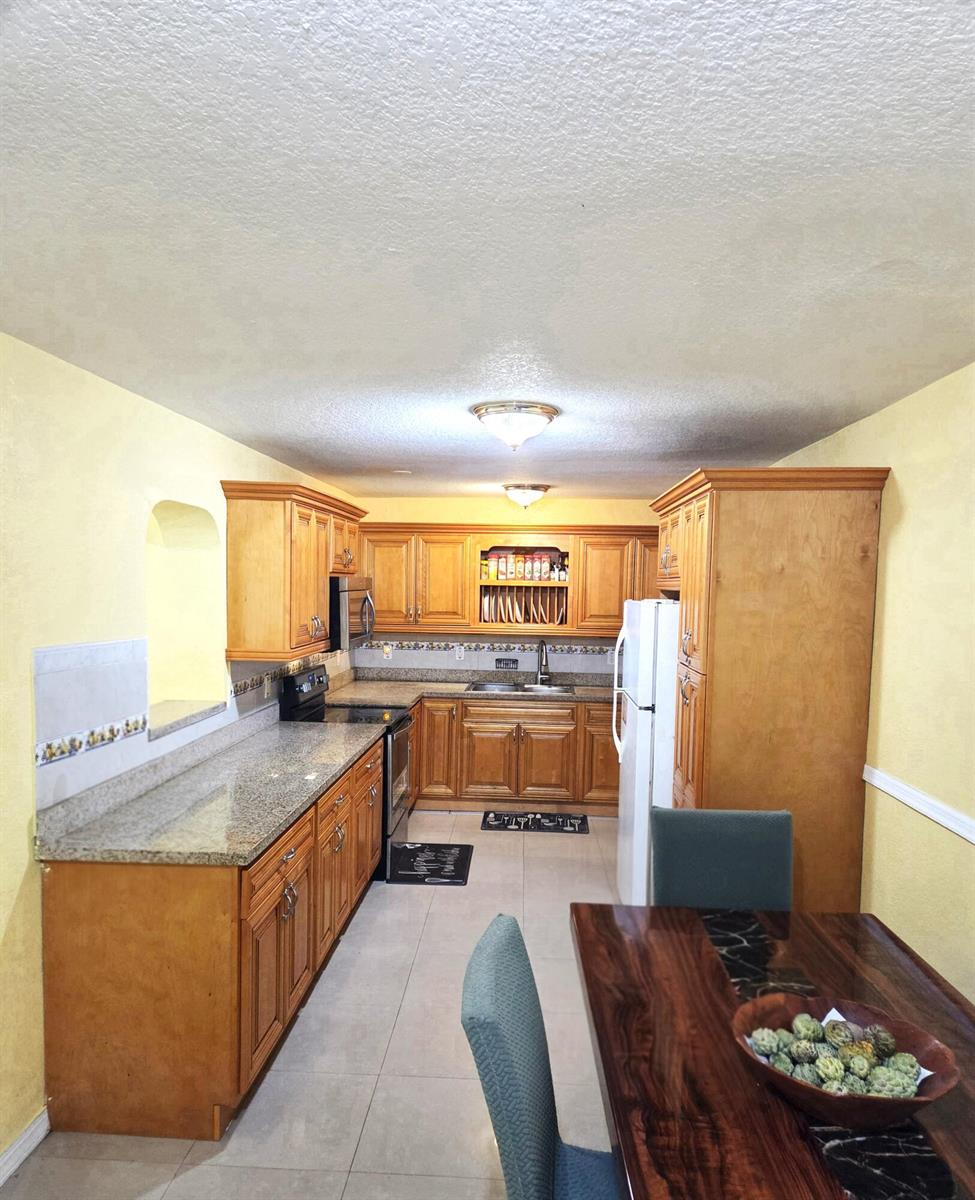
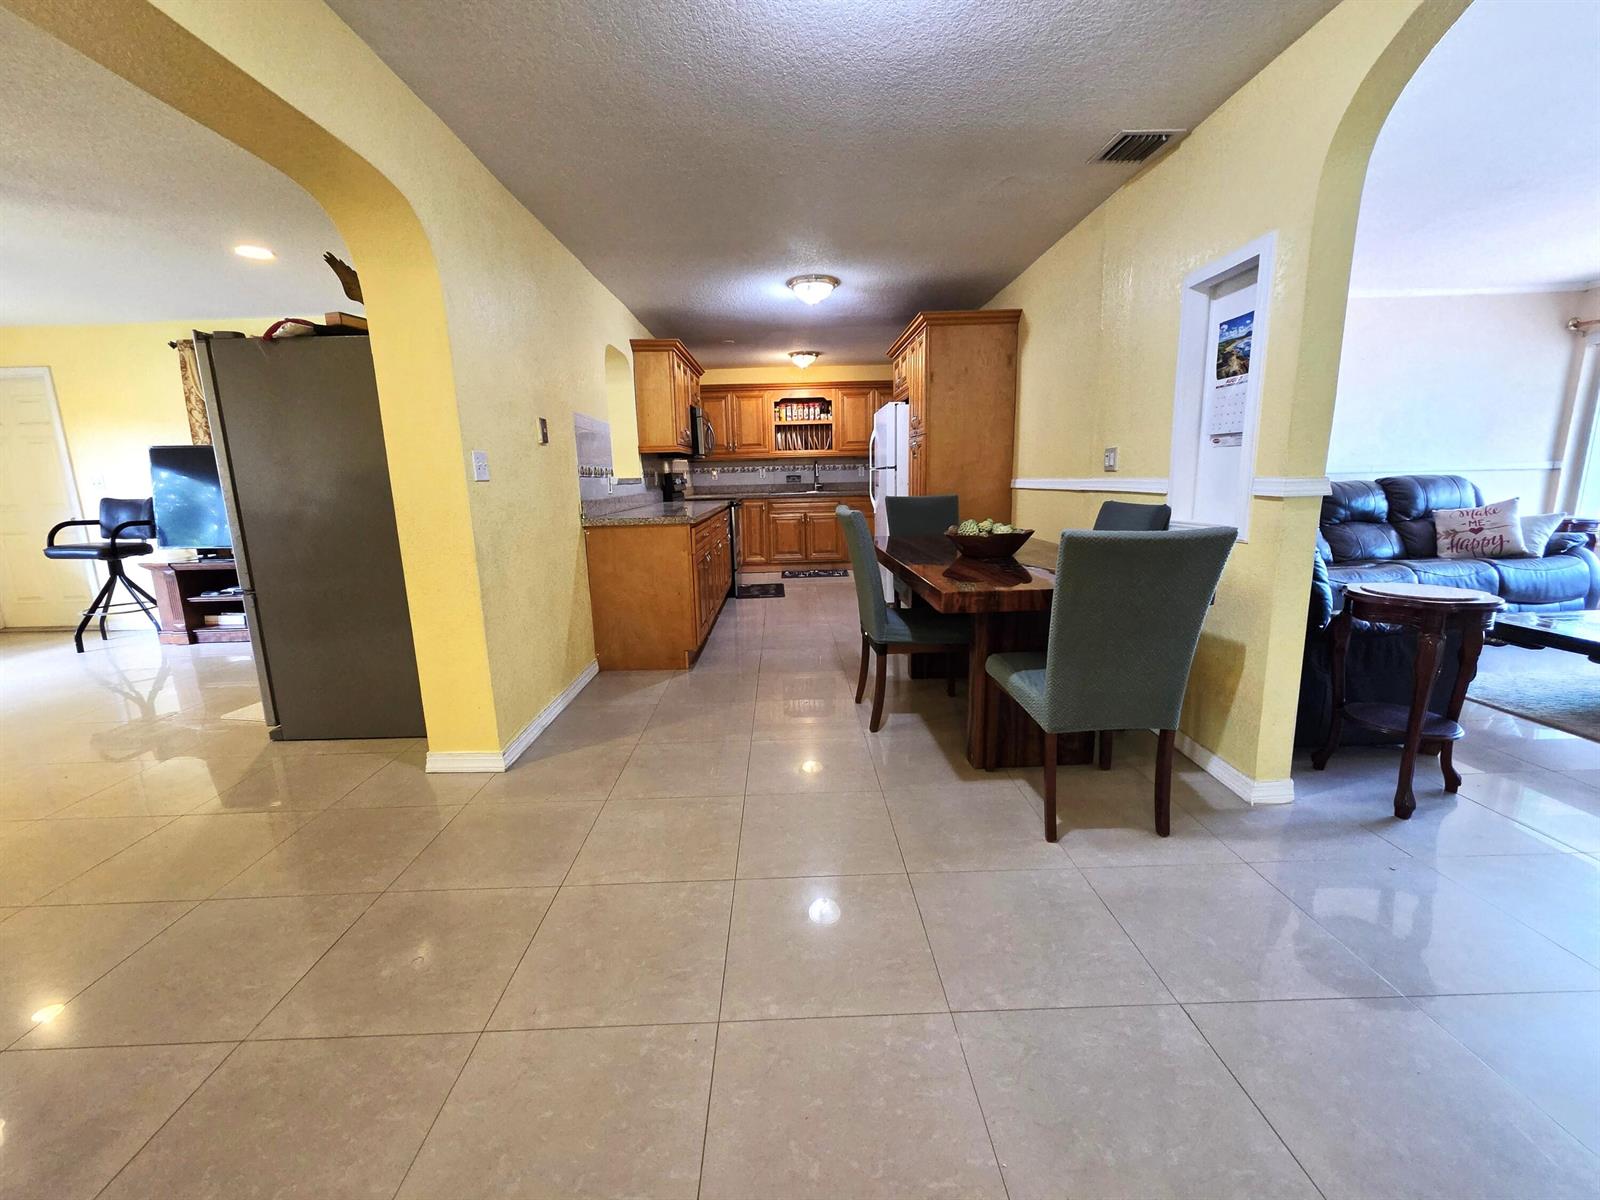
Kitchen with honey-colored wood cabinets, granite countertops, and a dark wood dining table.
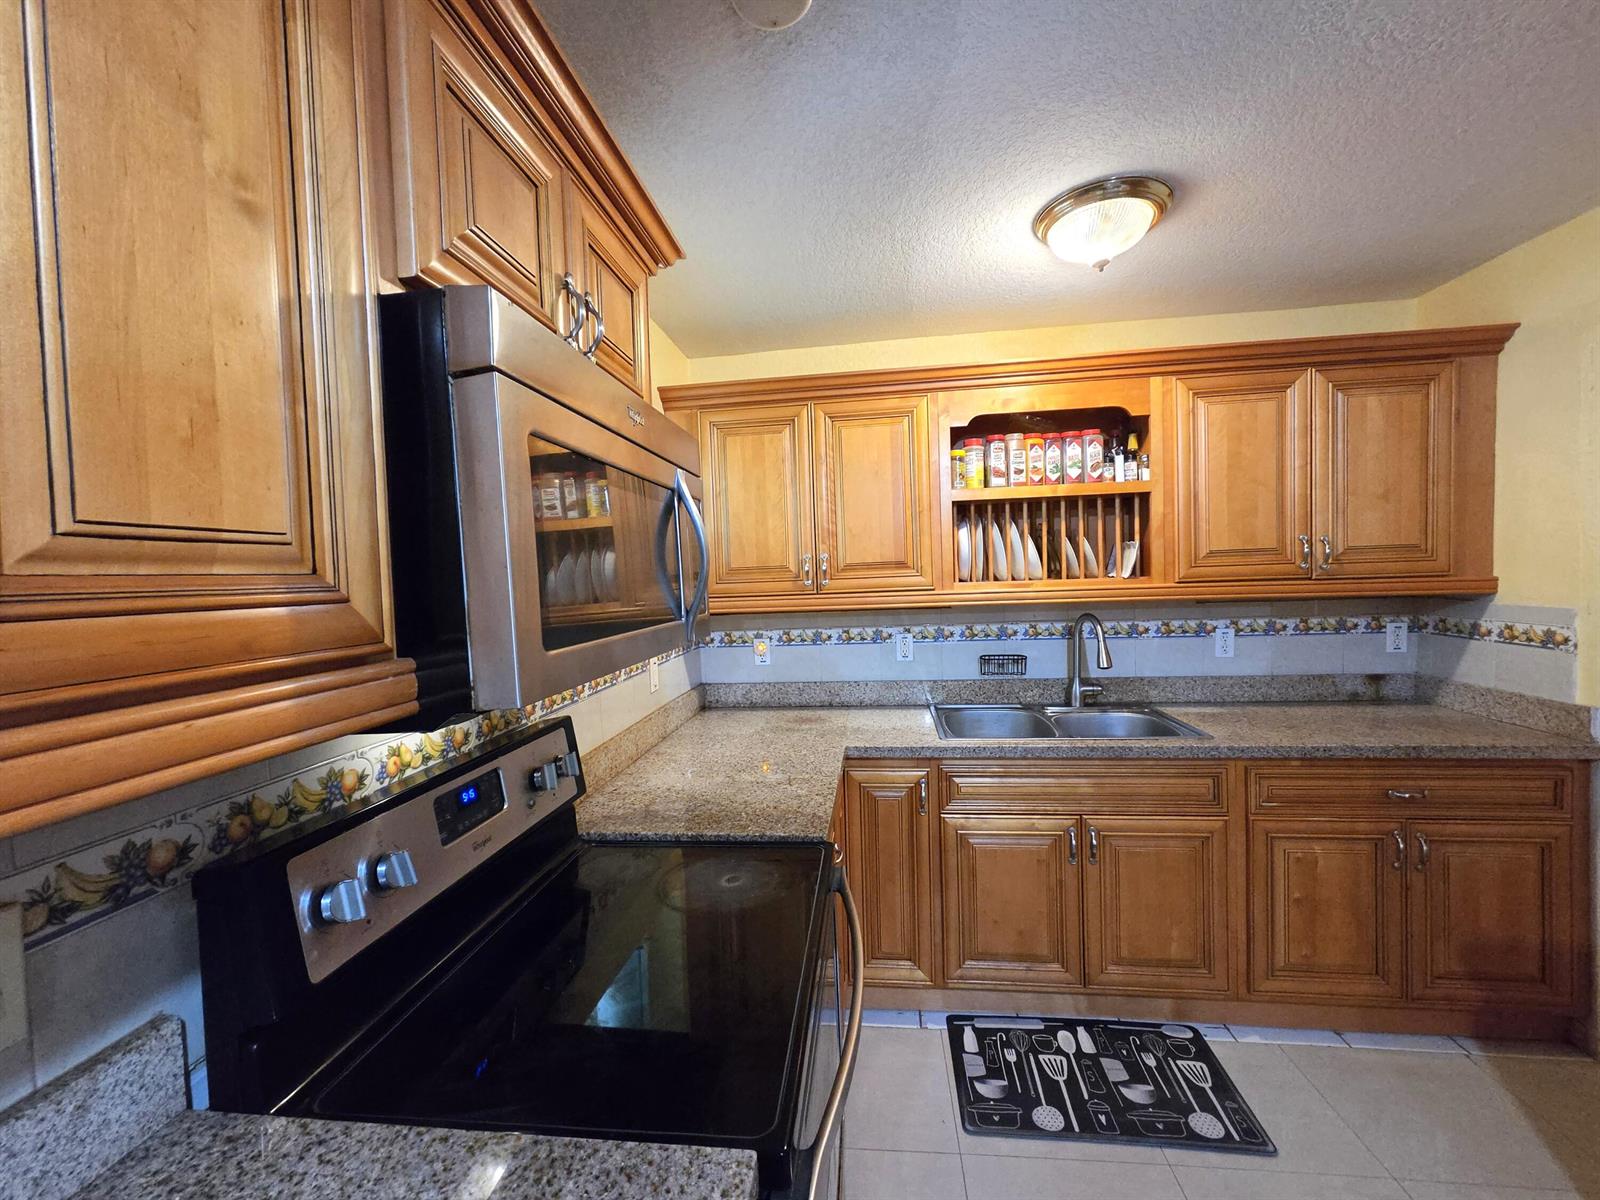
Kitchen with wood cabinets, granite countertops, and stainless steel appliances.
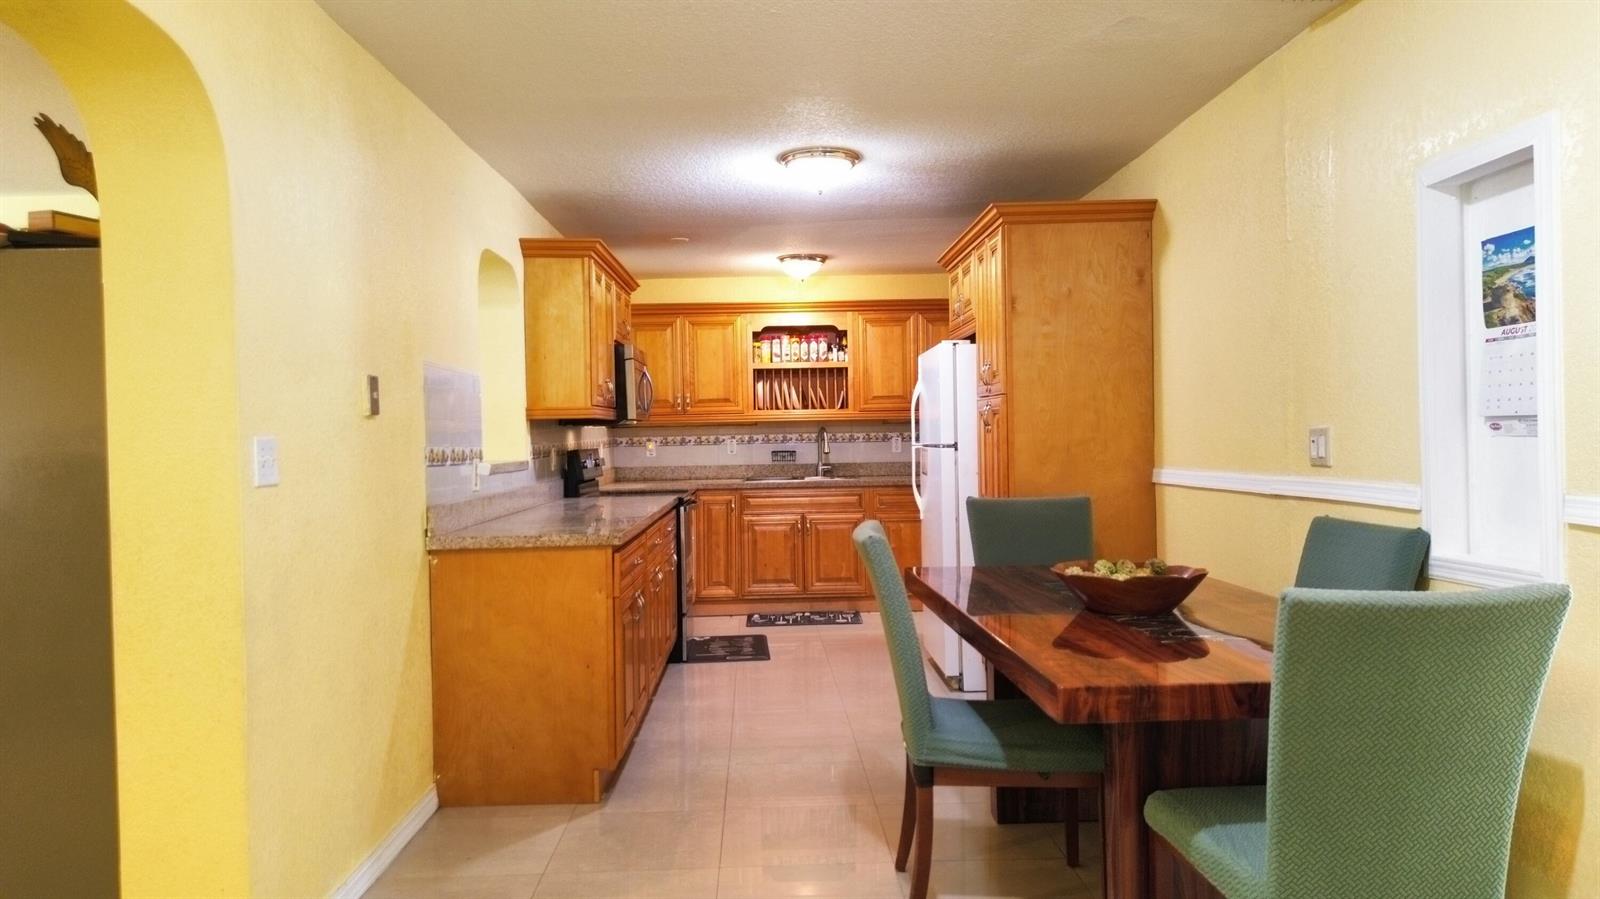
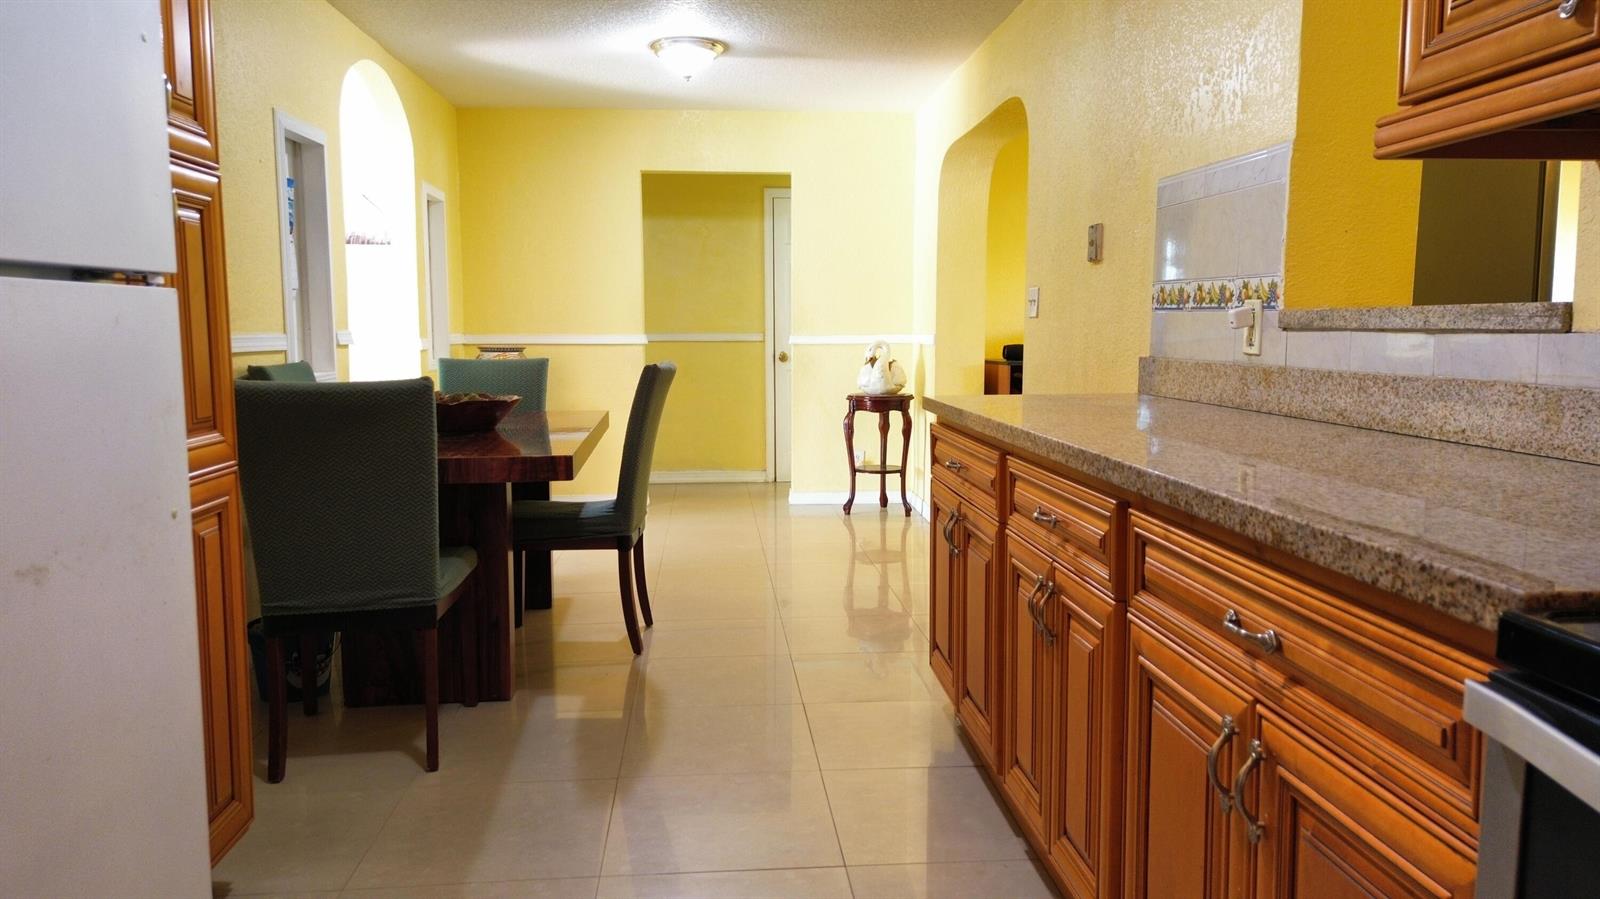
Kitchen and dining area with wood cabinets, granite counters, and a dark wood table with green chairs.
Kitchen and dining area with granite counters, wood cabinets, and a dark dining table.
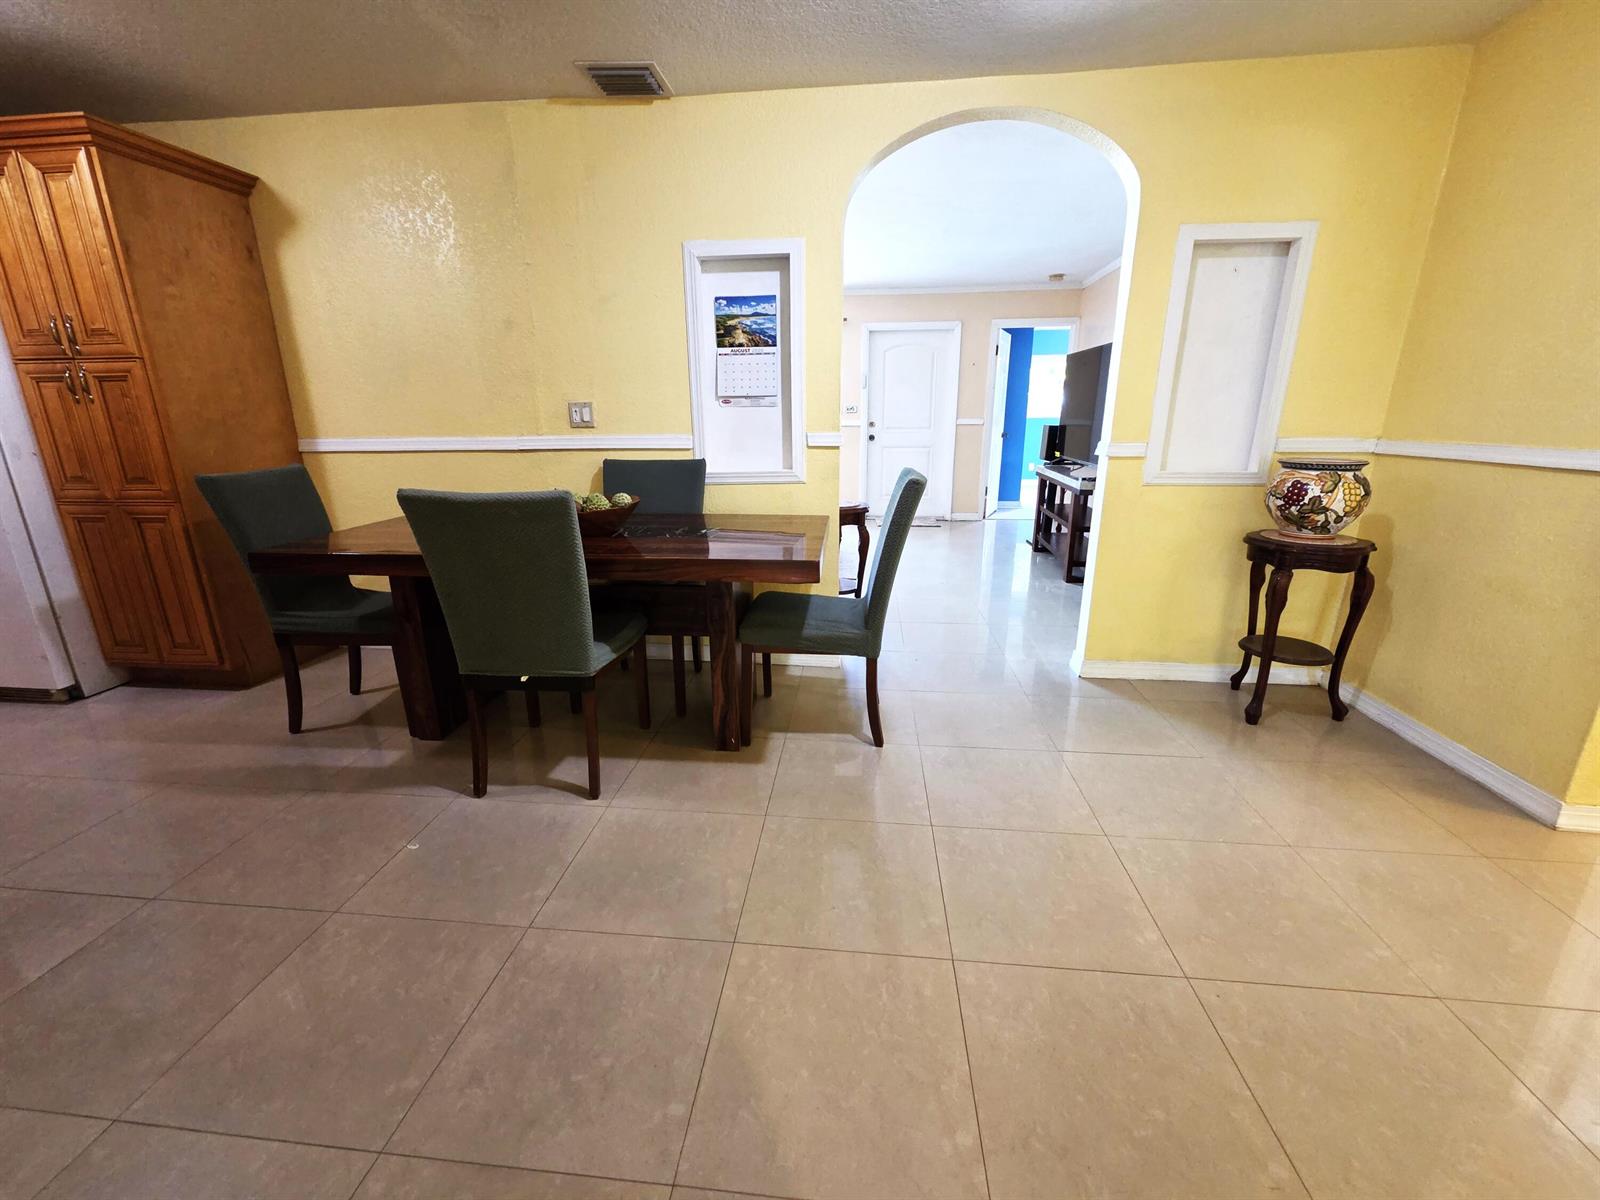
Dining room with a dark wood table, green chairs, yellow walls, and an arched opening.
Open-plan kitchen and dining area with wood cabinets, tiled floors, and arched openings to the living room.
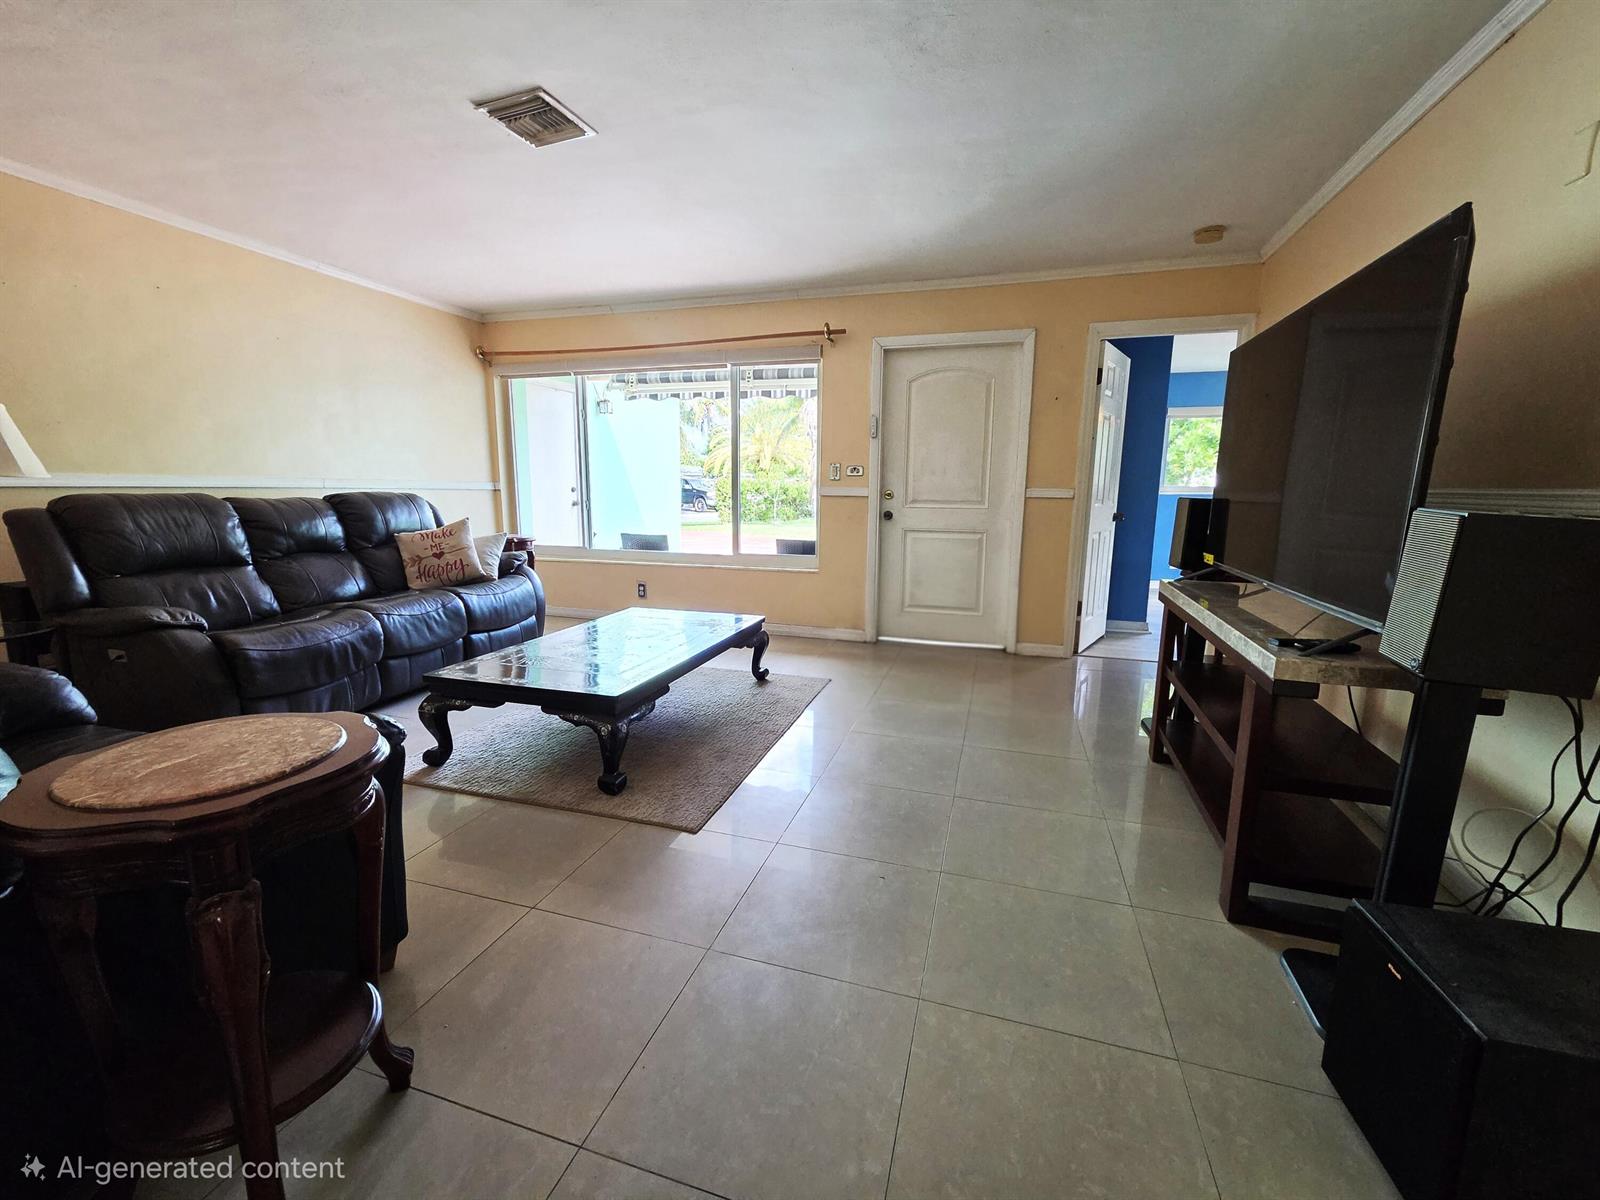
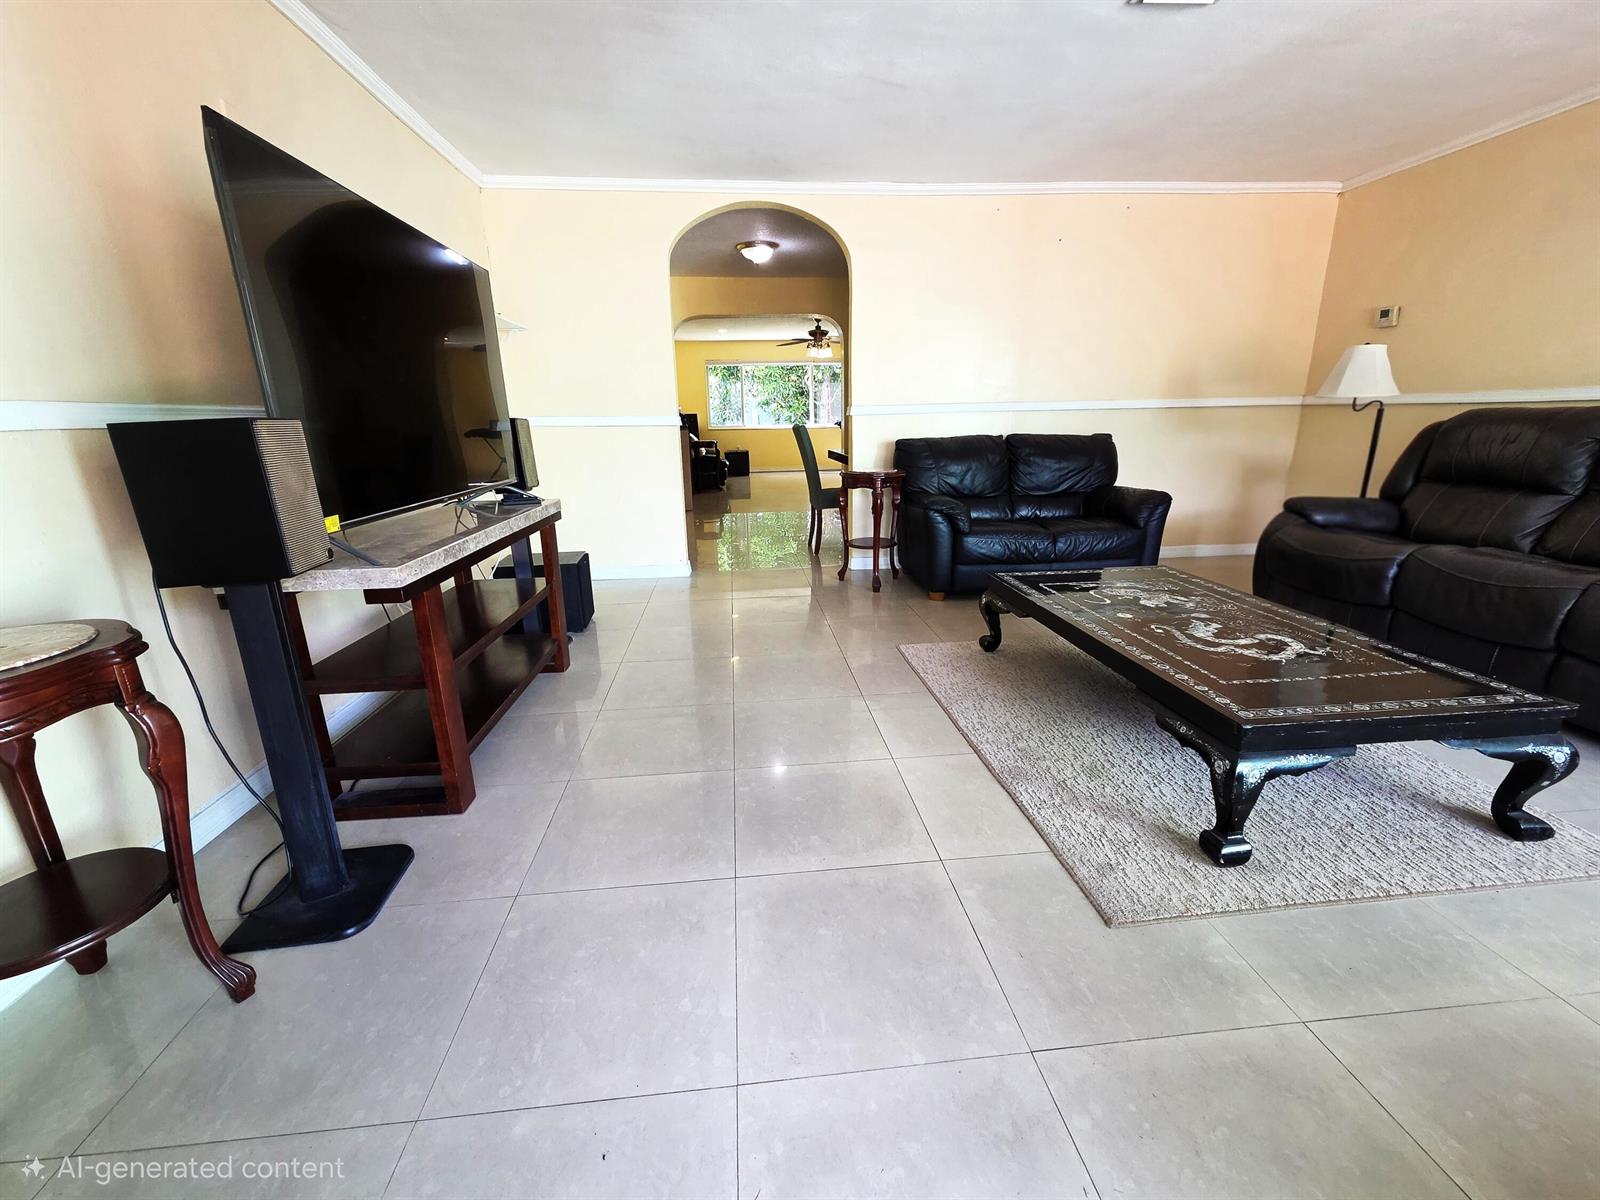
Living room with a black leather sectional, tiled floor, television, and sliding glass doors.
Living room with black leather seating, tiled floors, and an arched opening to the next room.
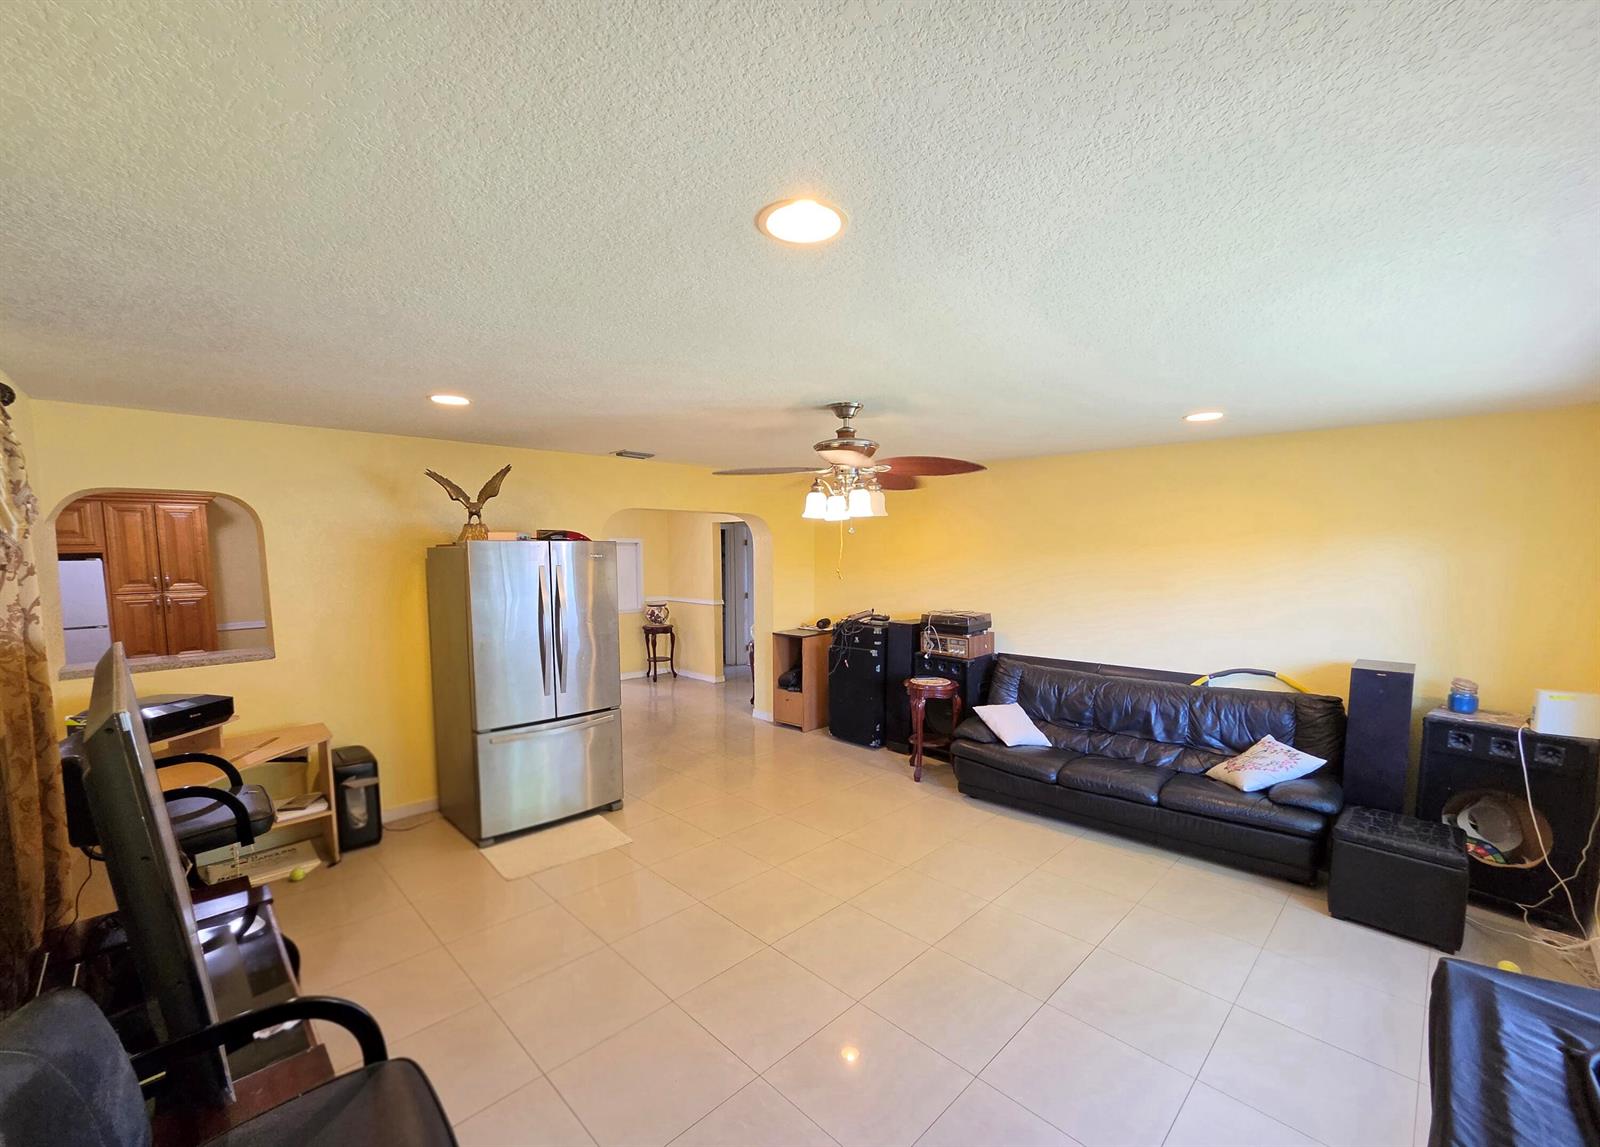
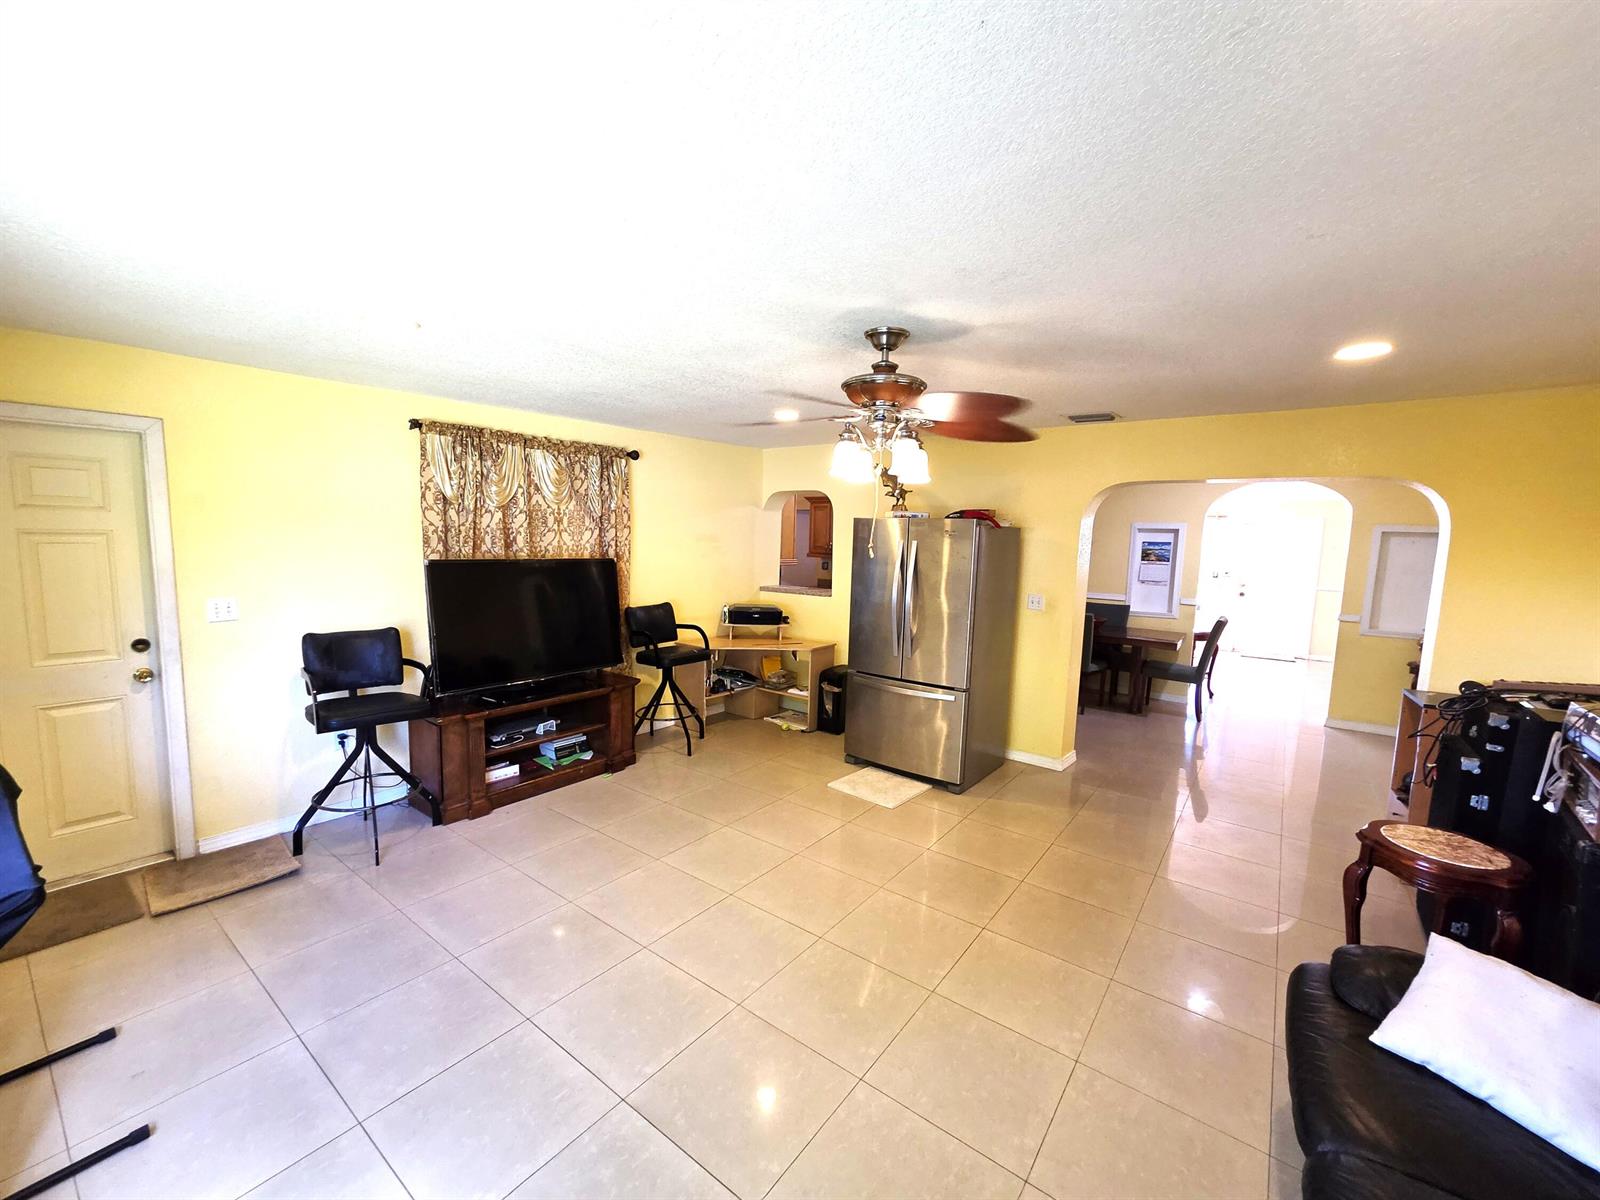
Living room with yellow walls, tiled floors, black leather sofa, ceiling fan, and stainless-steel refrigerator.
Open-plan living area with yellow walls, tiled floors, and an arched dining-area opening.
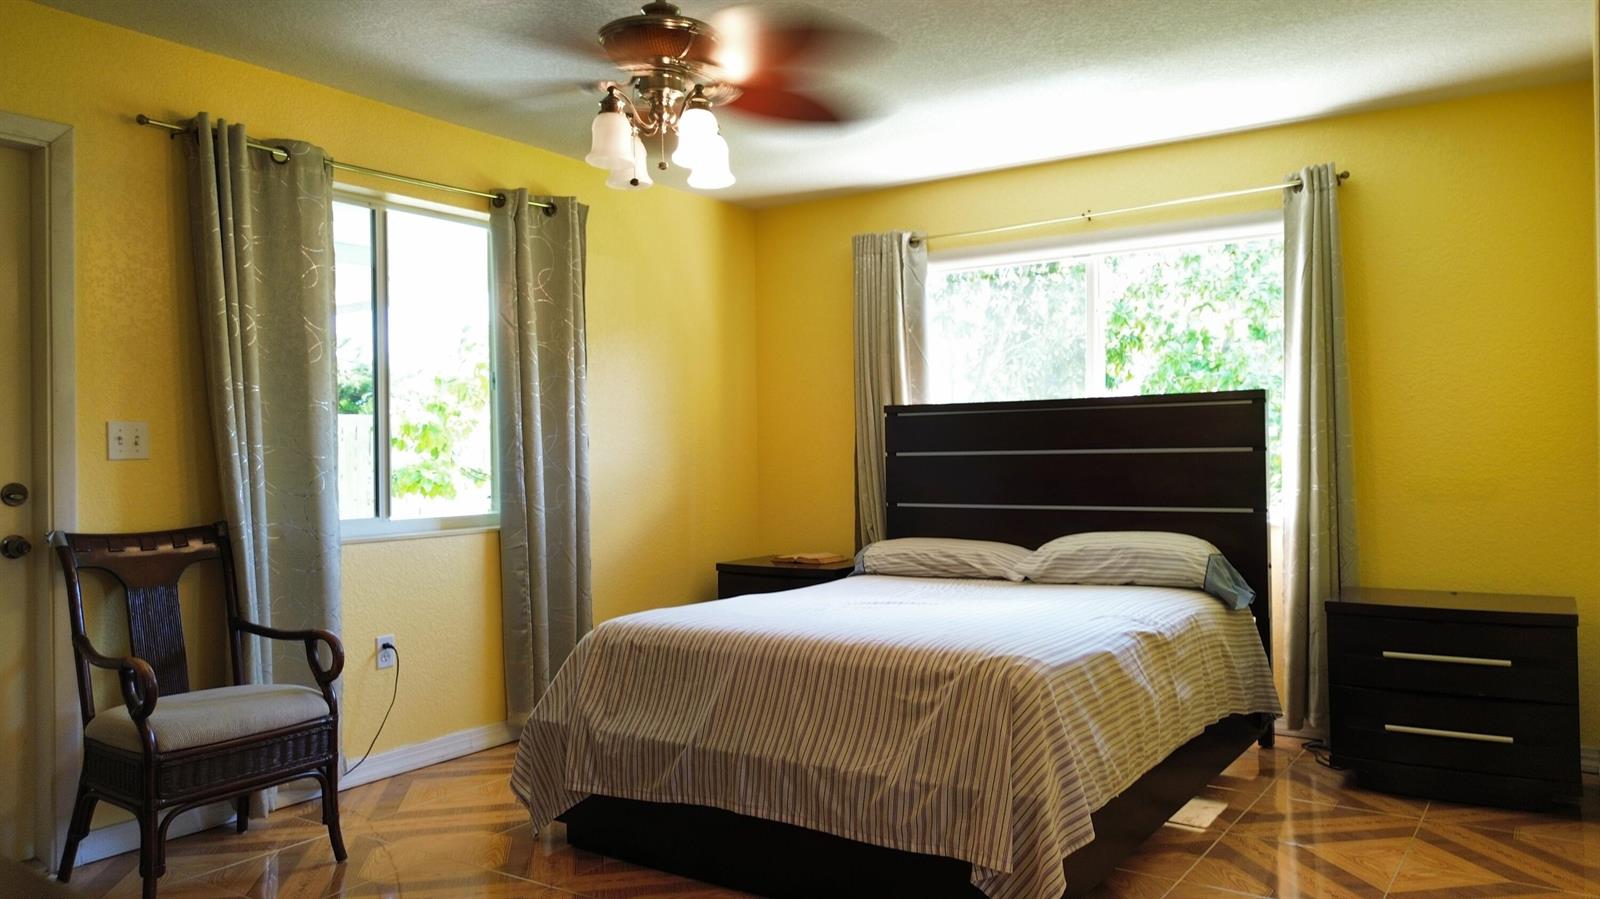
Bedroom with yellow walls, dark wood bed, two bright windows, and patterned tile floor.
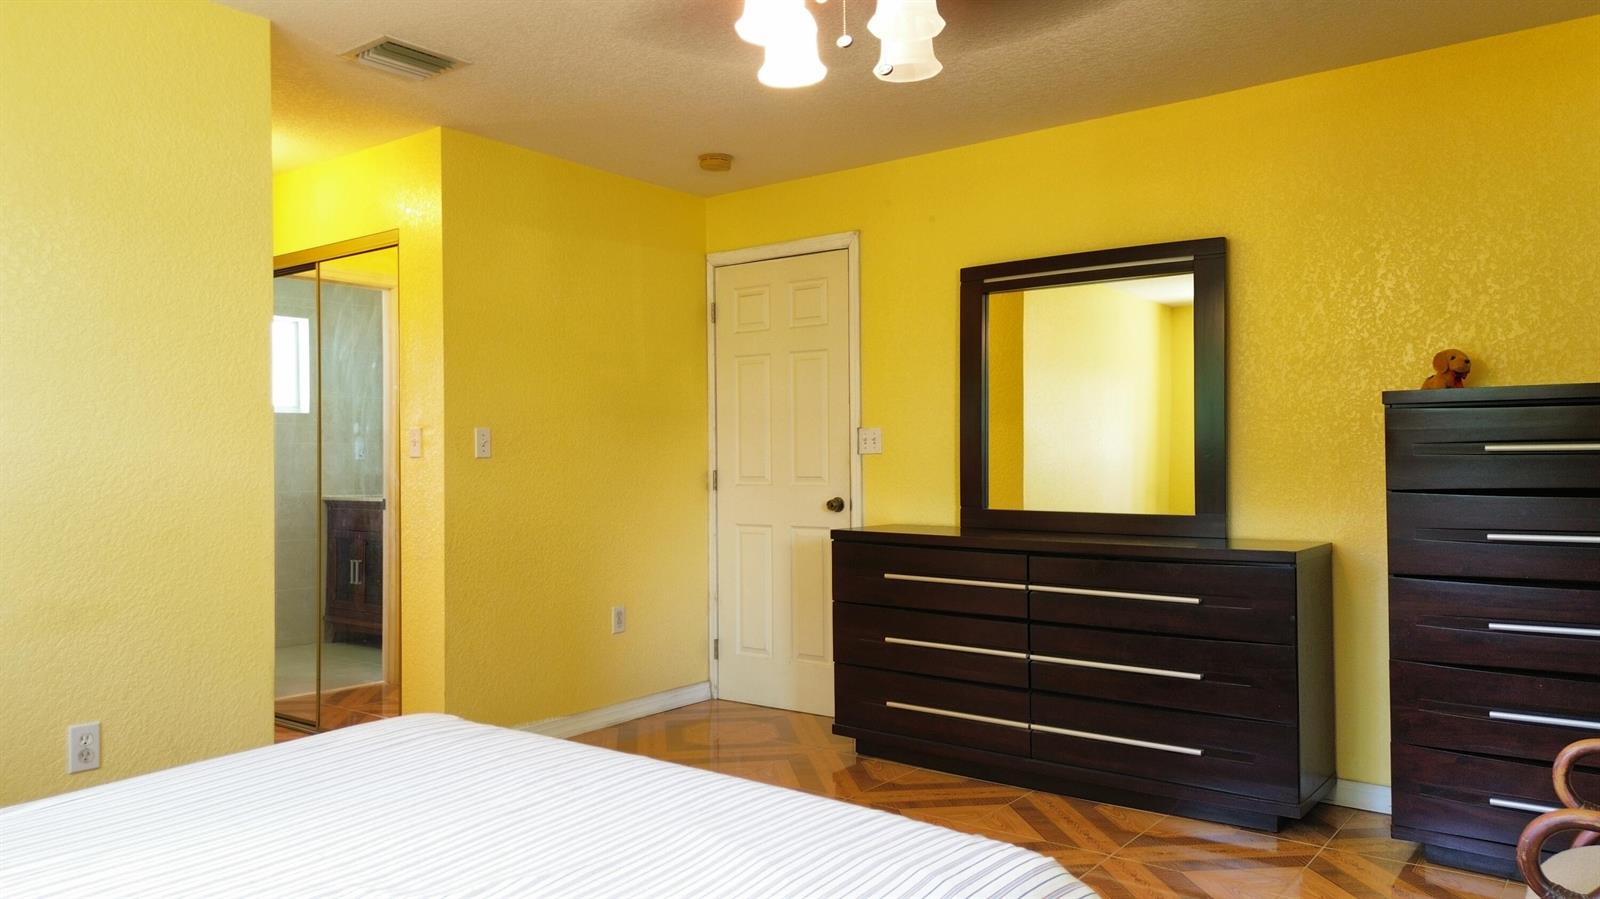
Bedroom with bright yellow walls, dark wood dressers, a large mirror, and an adjoining bathroom.
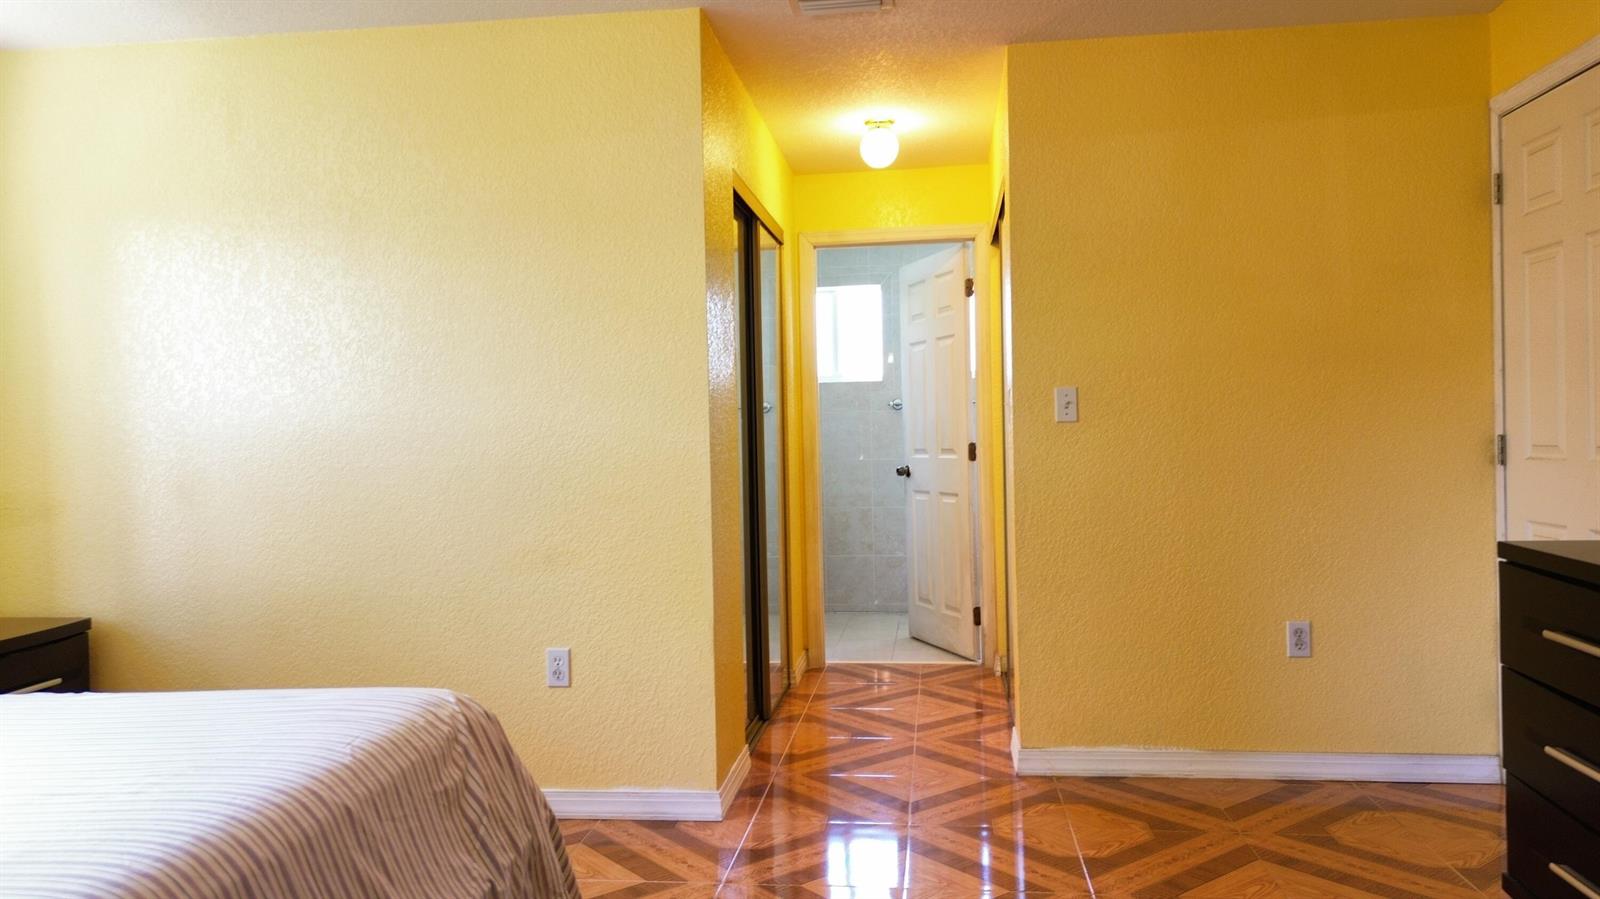
Bedroom with yellow walls and patterned tile flooring, viewed toward an open bathroom doorway.
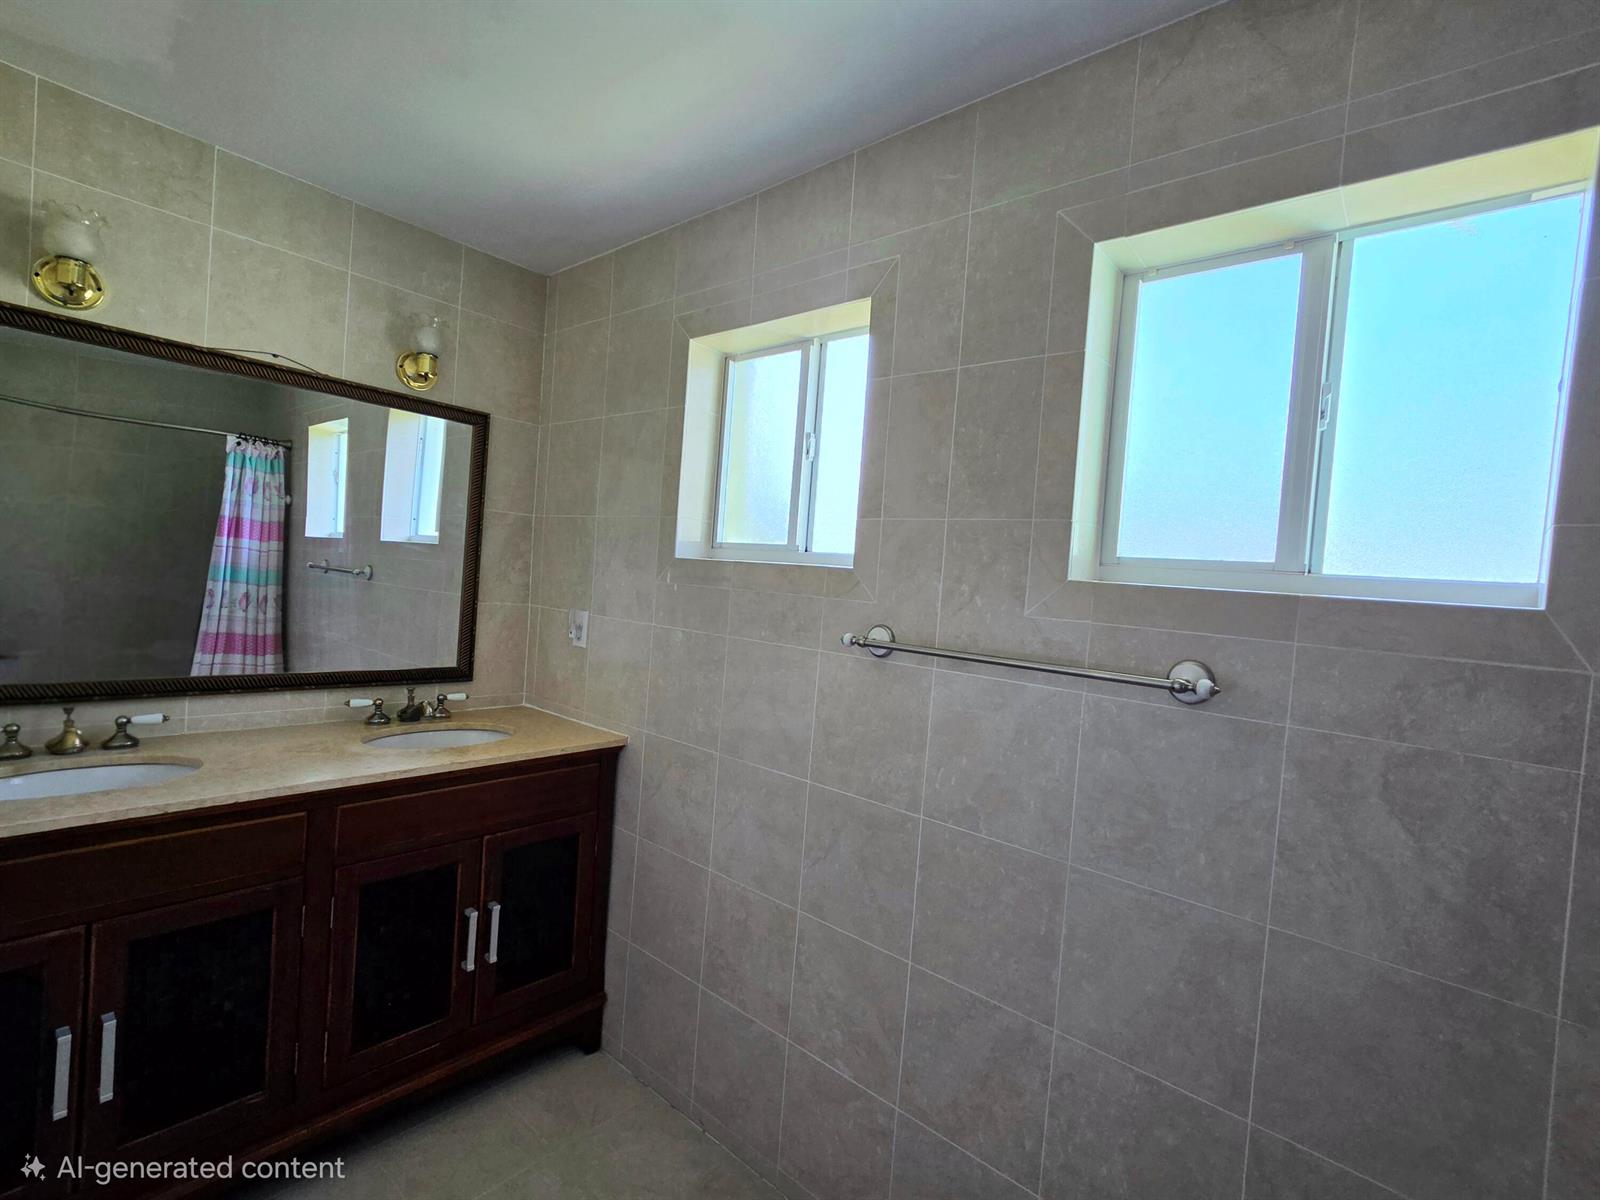
Tiled bathroom with a dark wood double vanity, large mirror, and two bright windows.
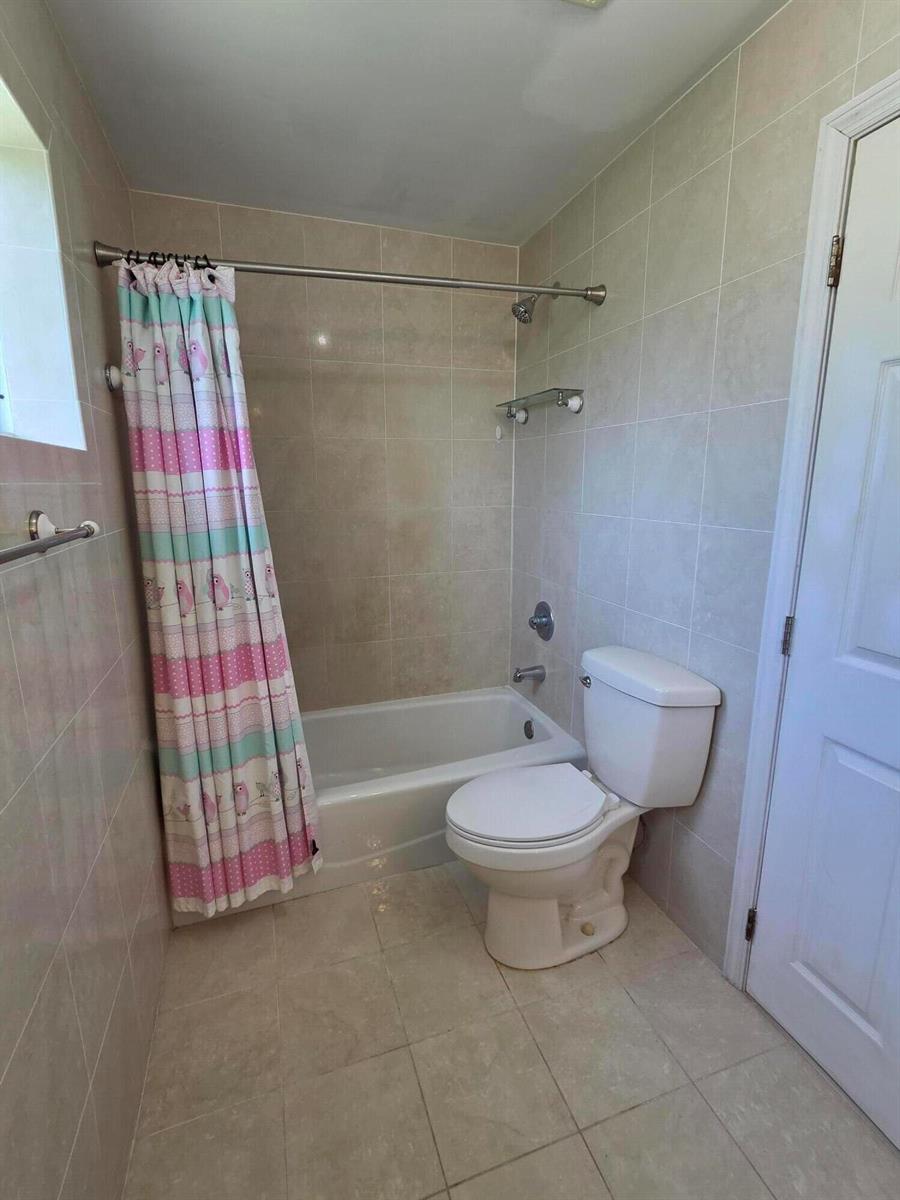
Bathroom with beige tile, a bathtub behind a colorful patterned curtain, and a toilet.
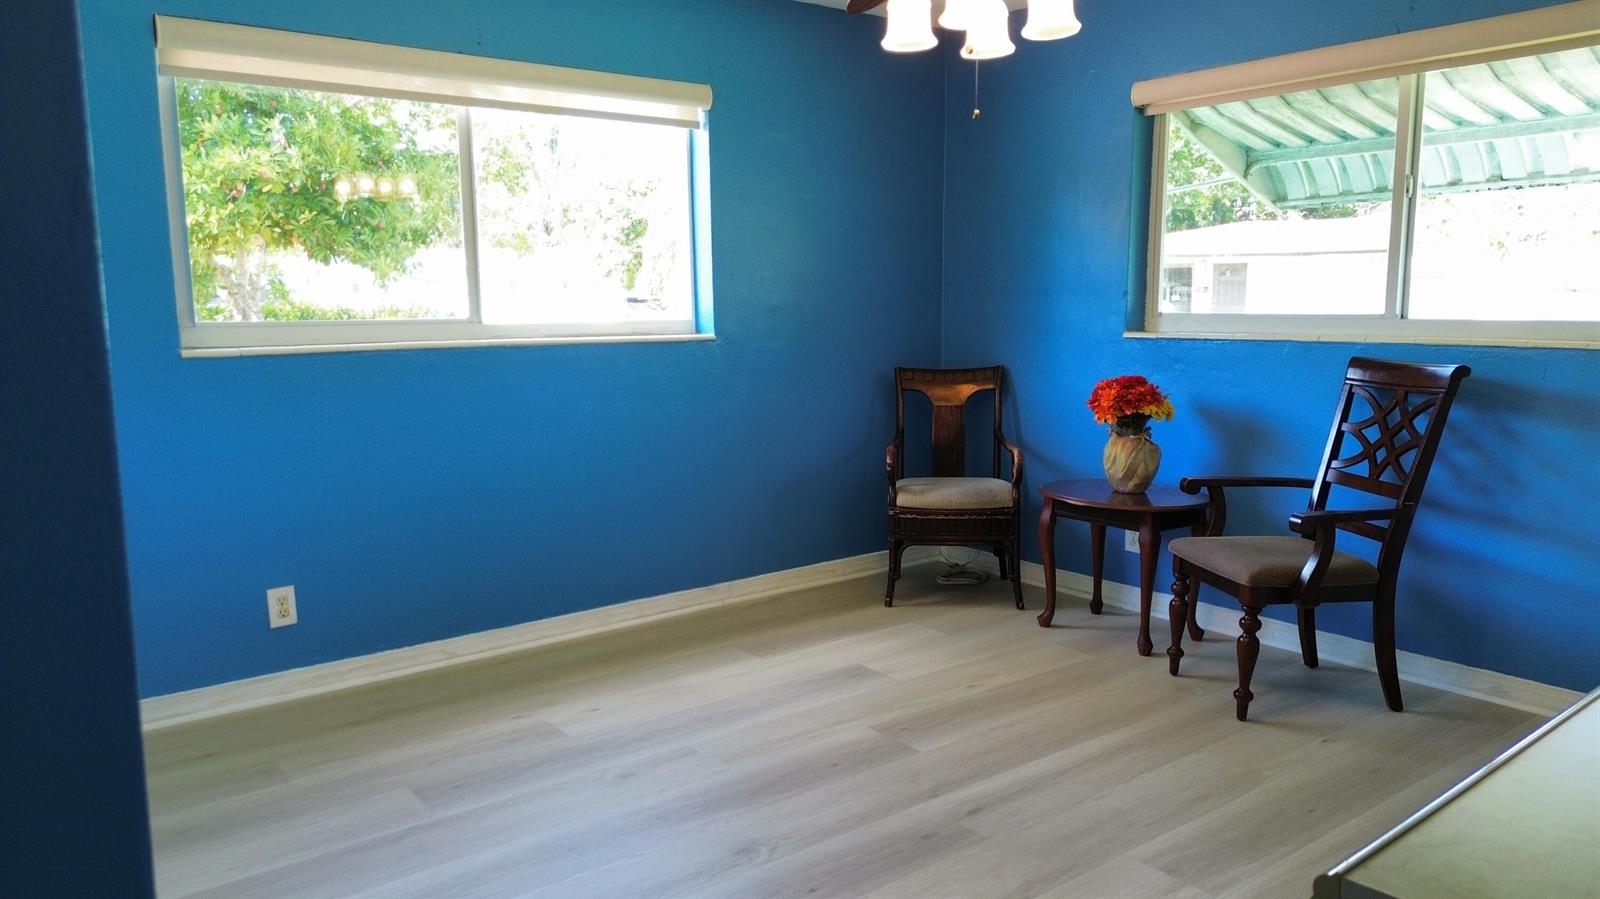
Furnished sitting area with blue walls, pale plank flooring, and two wooden chairs beside windows.
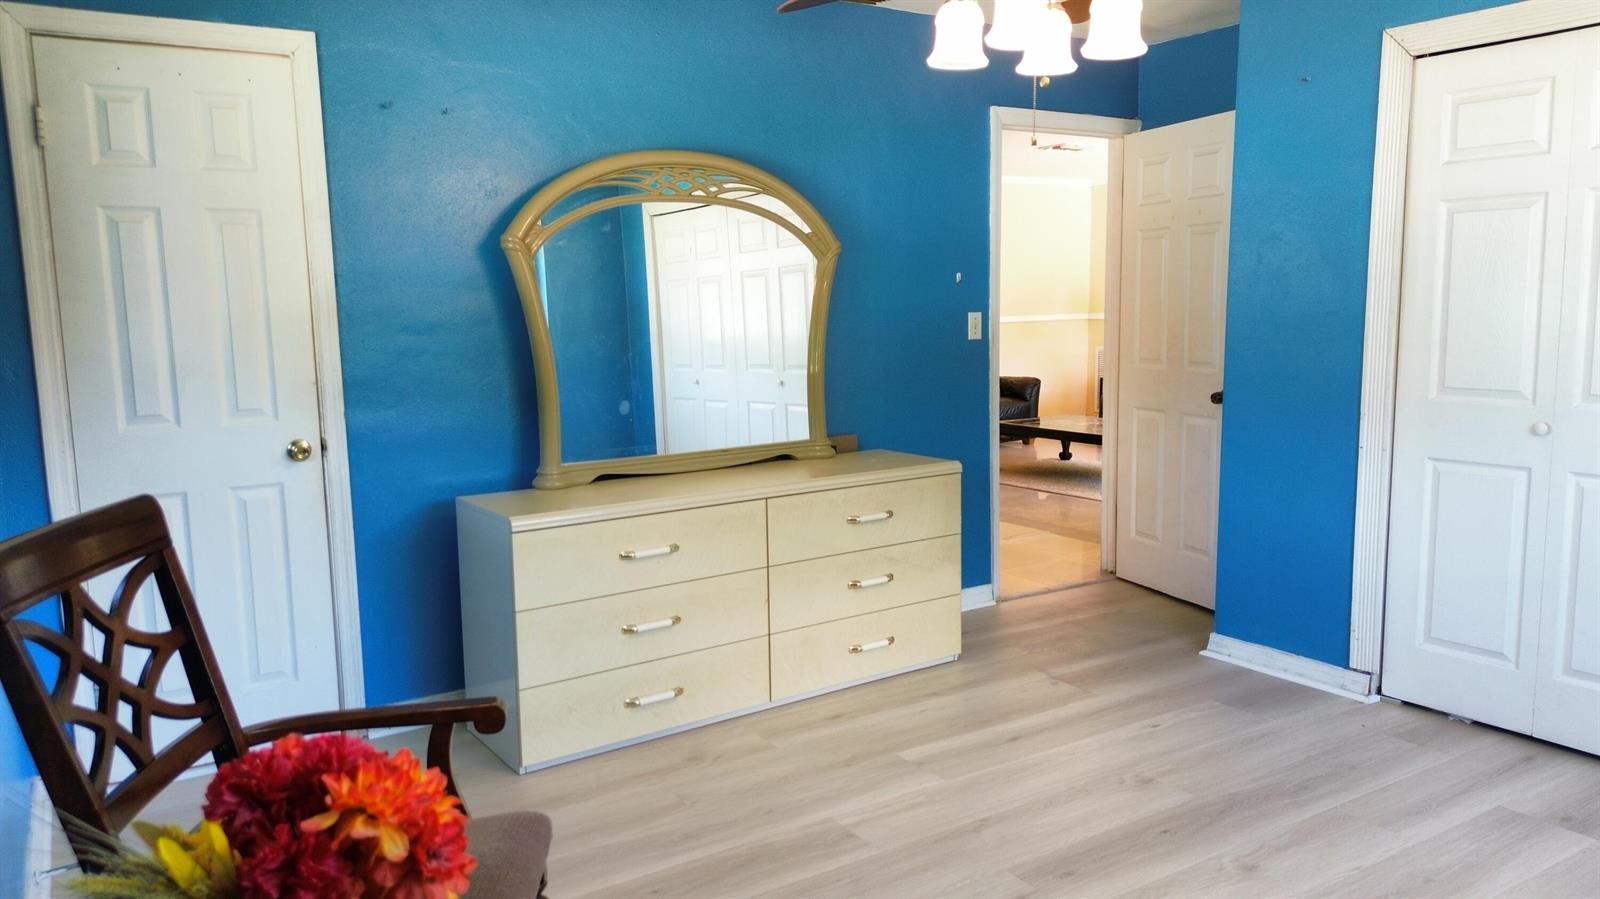
Blue-walled room with a cream dresser and arched mirror, pale flooring, and several white doors.
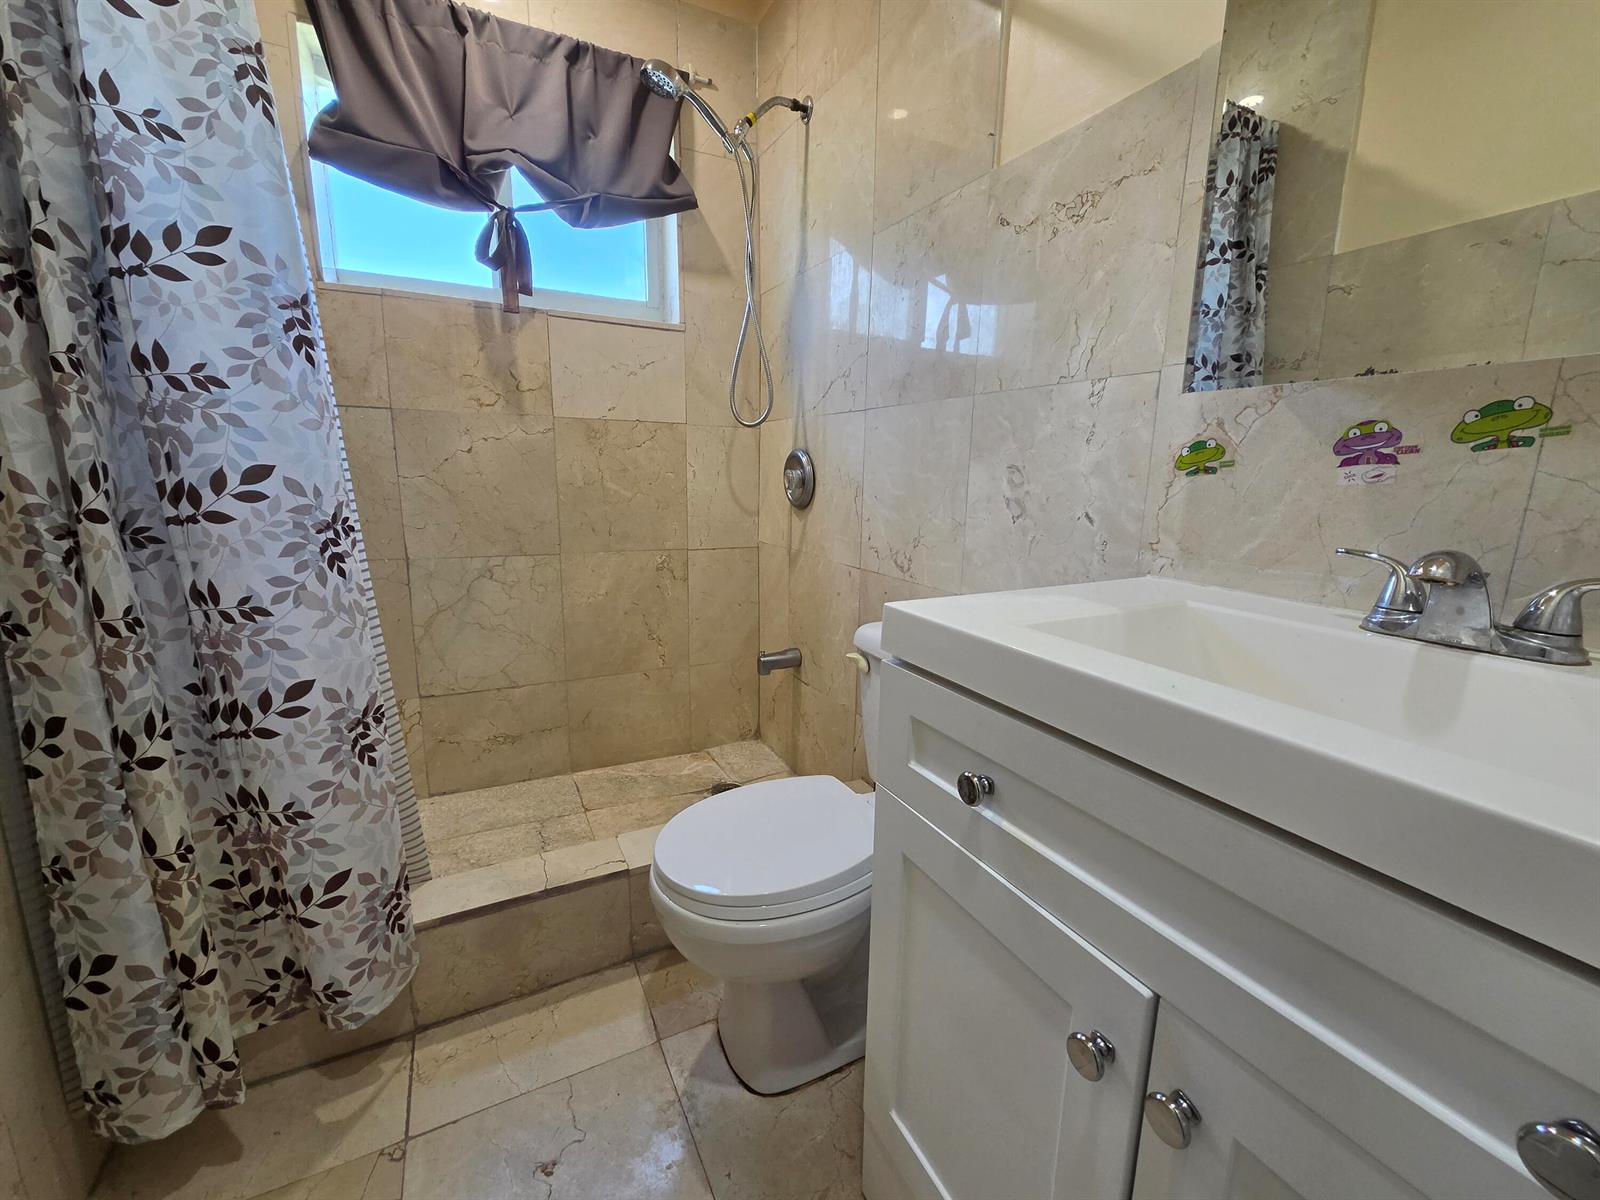
Bathroom with a tiled shower, patterned curtain, white vanity, and window.
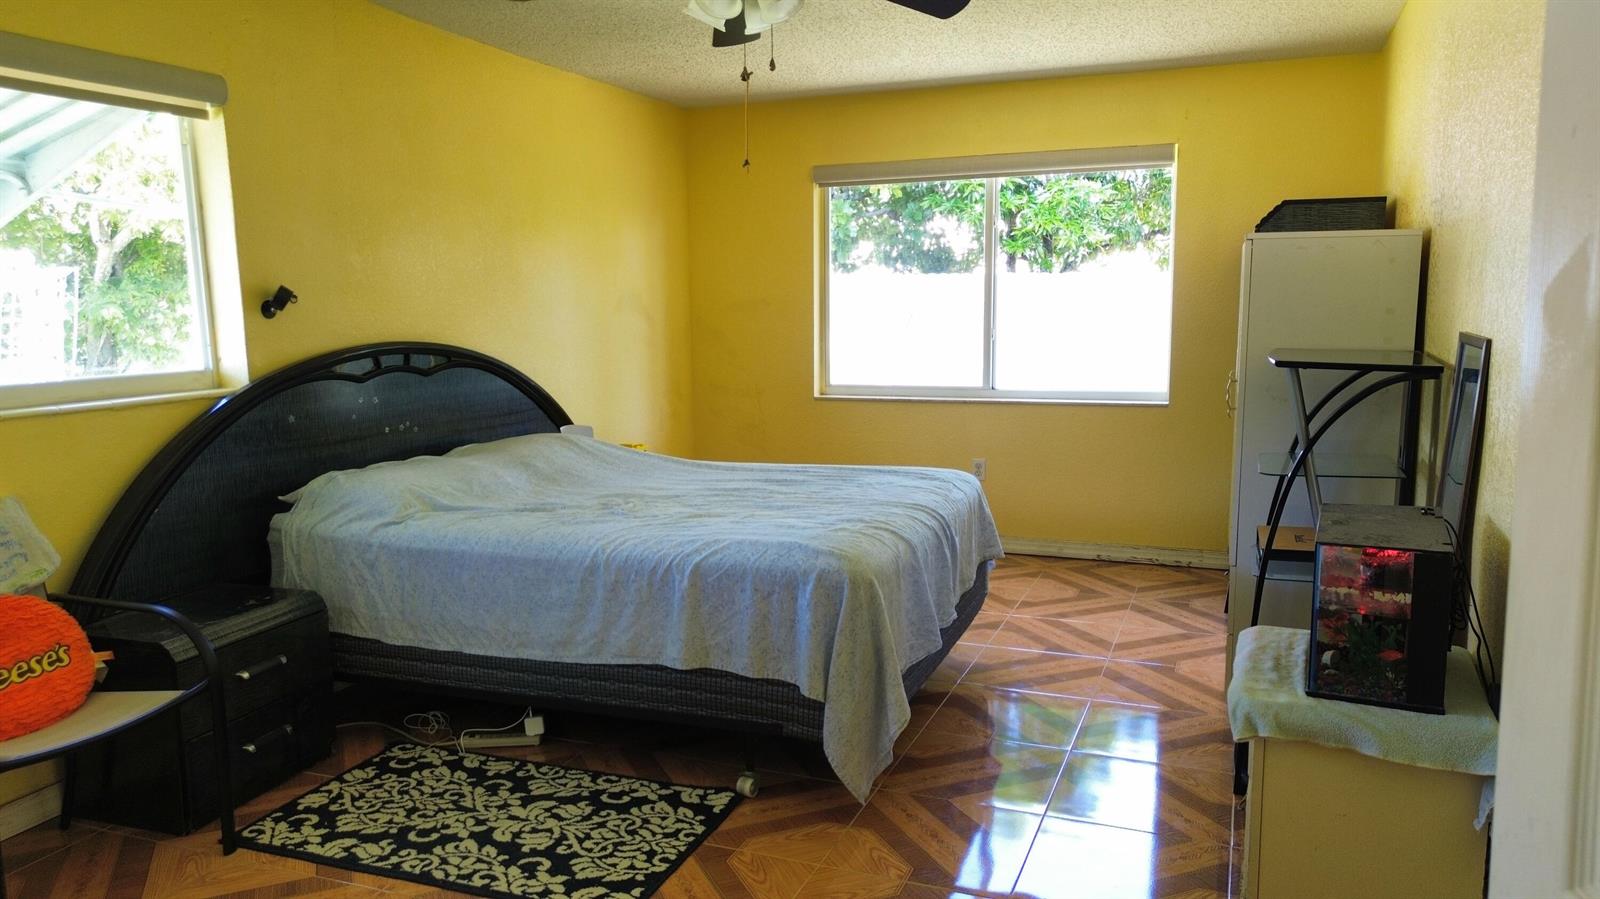
Furnished bedroom with yellow walls, a dark curved headboard, and glossy patterned tile flooring.
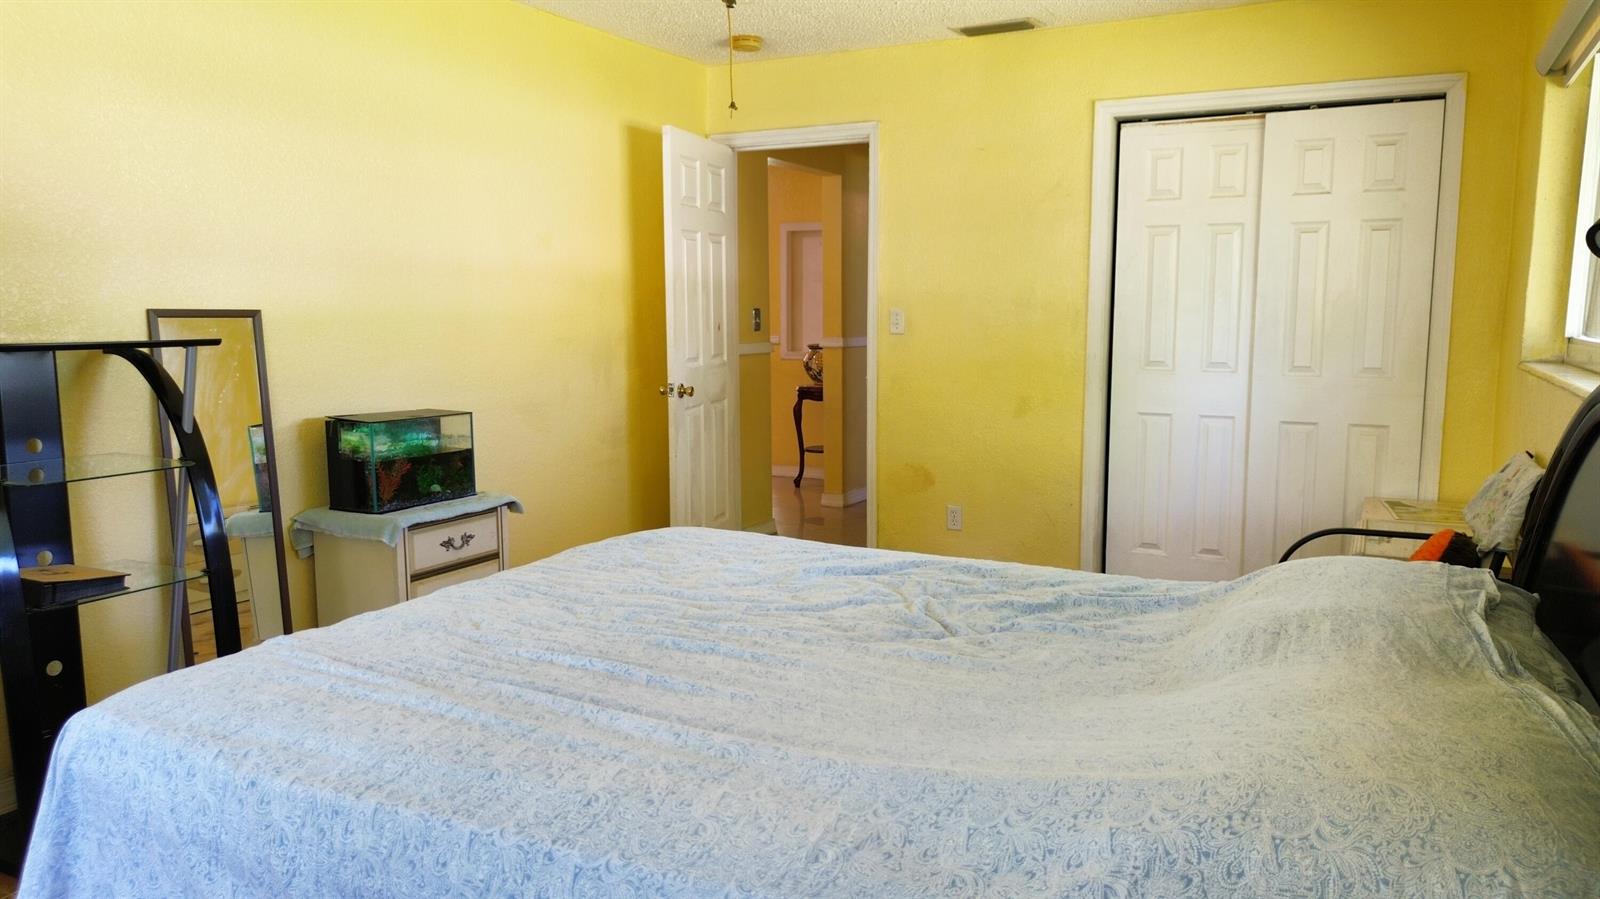
Bedroom with yellow walls, a large patterned bed, white closet doors, and a small aquarium.
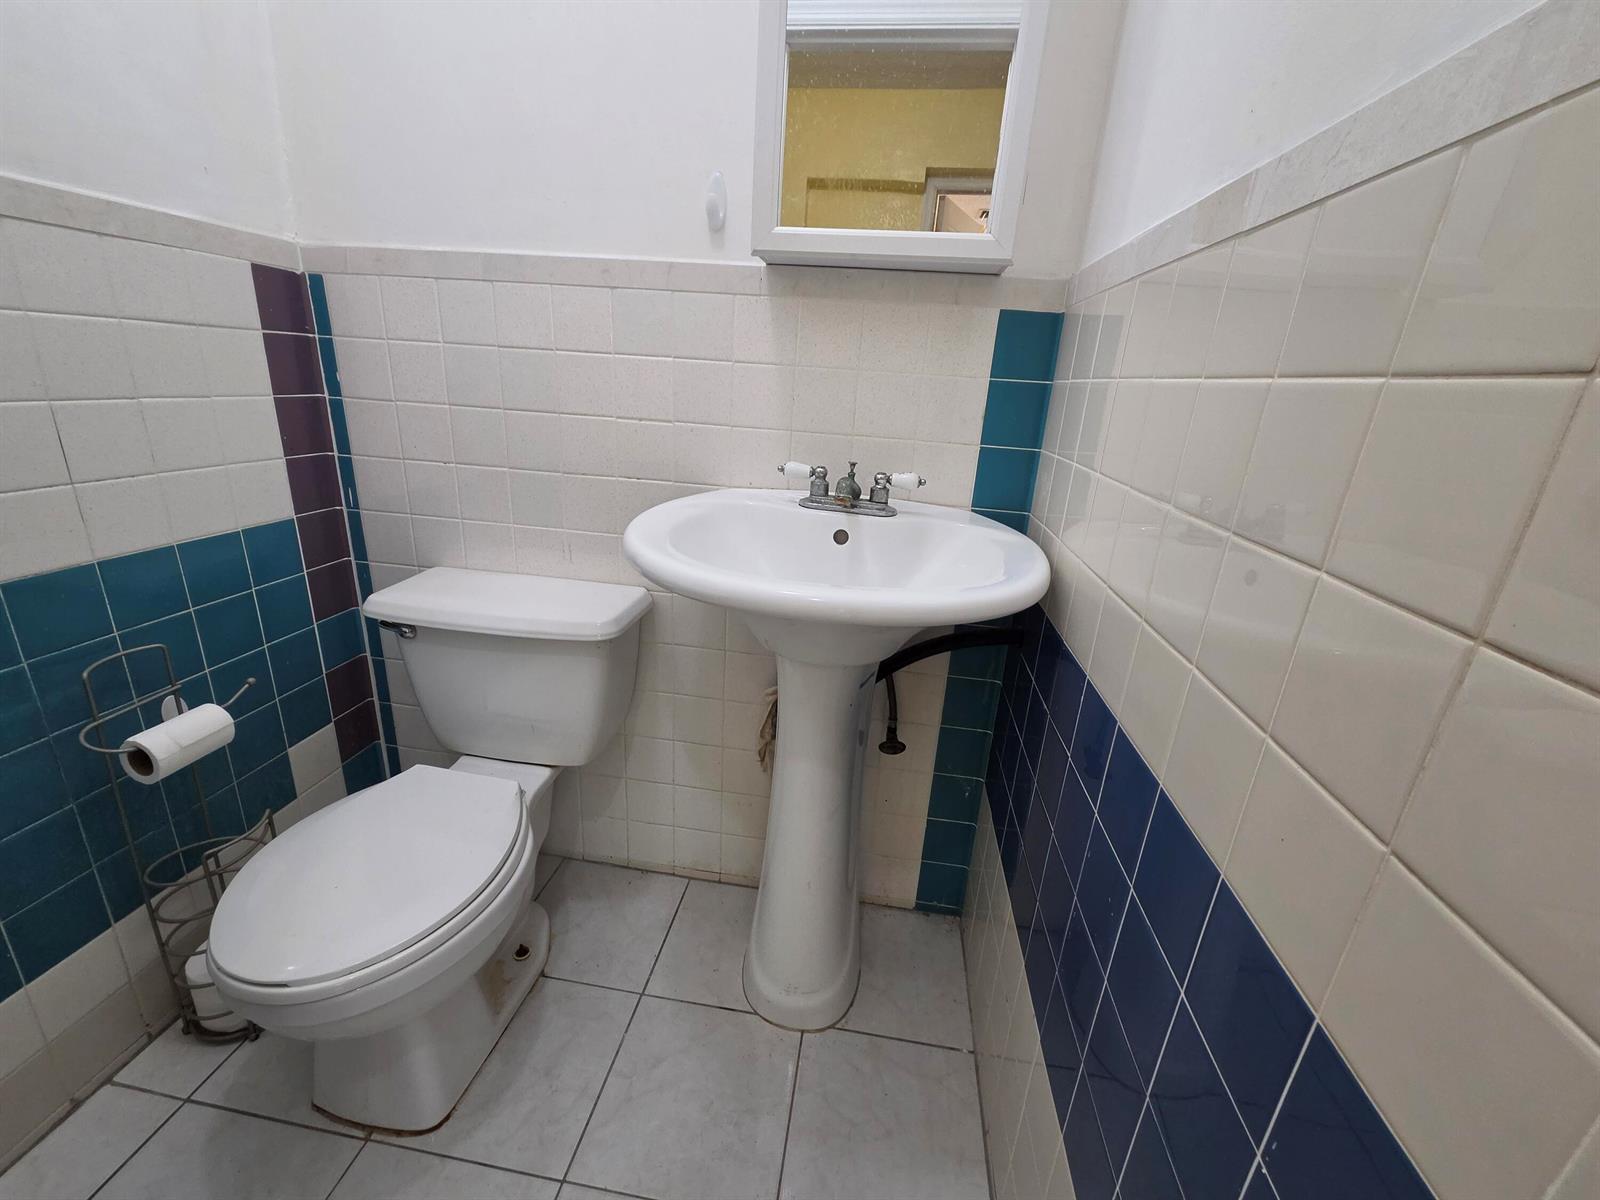
Bathroom with a pedestal sink and toilet, accented by teal and navy blue tile.
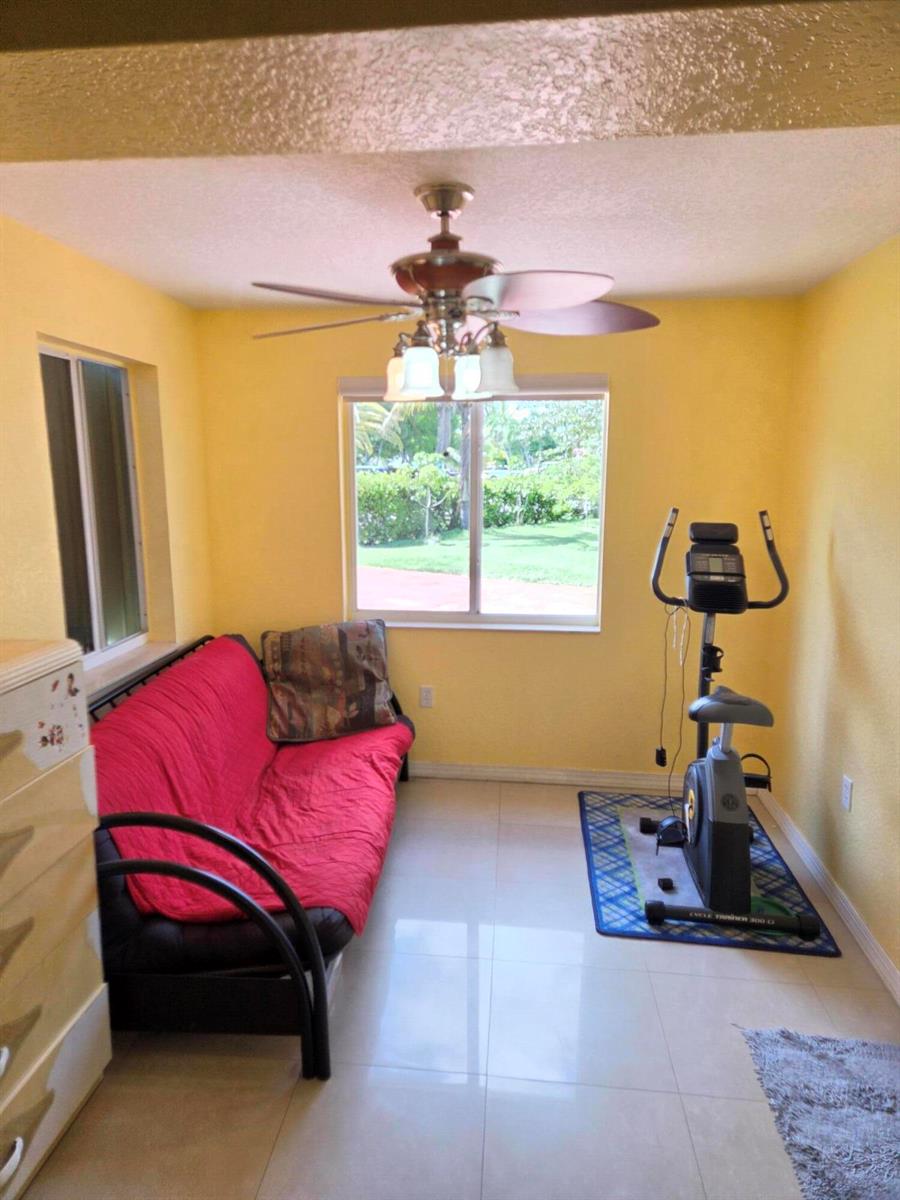
Bright yellow room with a red-covered sofa, exercise bike, and windows overlooking the yard.
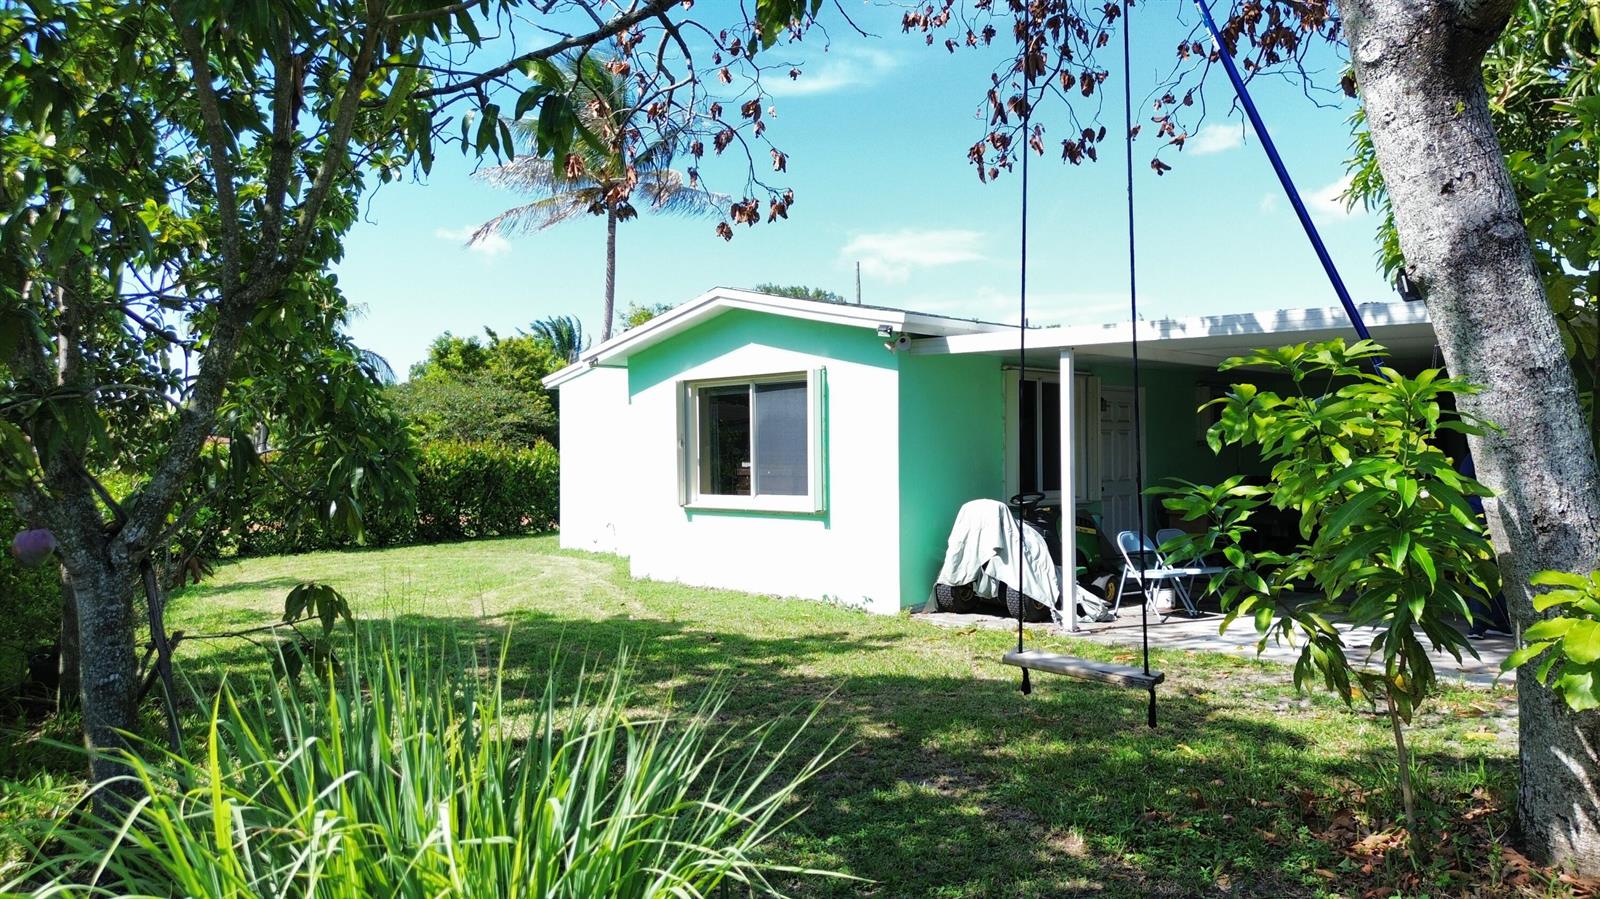
Single-story home with a mint-green exterior and covered patio, seen from a leafy backyard with a hanging swing.
VIEW PHOTOS
$620,000

2907 SW 67TH Terrace

4 Beds 4 Baths 2,302 Sq.Ft. 0.28 Acres

Description

Welcome to this spacious 4-bedroom, 3.5-bath home. One of the largest homes and lots in the desirable Miramar Isles neighborhood in Historic Miramar. This property offers exceptional space, flexibility, and No HOA. The split floor plan features three bedrooms and two bathrooms on one side of the home, while the opposite wing offers a spacious primary suite with two large walk-in closets, double sinks, a den ideal for a home office, gym, or sitting area, and a separate entrance providing excellent flexibility for multigenerational living, guests, or rental income. Enjoy a large family room, abundant closet space, a covered patio, and mature fruit trees. The oversized corner lot and driveway offer lots of parking, and plenty of room for a pool. A new roof was installed in April 2026.

Share Property

Location

2907 SW 67TH Terrace, Miramar, FL 33023

Status

For Sale
Rose  Thompson

Rose Thompson

Property Amenities

Interior
Appliances Electric Water Heater, Dryer, Microwave, Refrigerator, Washer
Flooring Tile, Vinyl
Total Bedrooms: 4
Half Bathrooms: 1
Full Bathrooms: 3
Other Interior Features Split Bedroom, Walk-In Closet(s)
Area & Lot
Total area 2,362 Sq.Ft.
Lot Area 0.28 Acres
Living area 2,302 Sq.Ft.
MLS® ID B26062652
Year Built 1957
High School Miramar High
Middle School New Renaissance
Elementary School Miramar Elem
Architecture Styles One Story
Type Residential
Status For Sale
Exterior
Stories 1
Air conditioning Ceiling Fan(s), Central Air
Heat type Central
Water Source Public
Sewer Public Sewer, Public Sanitation, Sewer
Other Exterior Features Fruit Trees, Room For Pool
Parking 2 Or More Spaces, Circular Driveway, Driveway
Lot Features 1/4 To Less Than 1/2 Acre Lot, Corner Lot, Less Than 1 Acre, Oversized Lot
Roof Comp Shingle Roof, Shingle
Utilities Cable Connected, Cable Available
Finance
Sales Price $620,000
Real Estate Tax $3,391 yearly
Turquoise single-story home with a green roof and curved brick driveway, viewed from above.

360 Virtual Tour

Take a tour of this property
Turquoise single-story home with a green roof and curved brick driveway, viewed from above.

Schedule a Showing

We would love to show you our beautiful property. Please select your preferred date and time below. An agent will be in touch shortly to confirm your appointment.

Schedule a Showing

We would love to show you our beautiful property. Please select your preferred date and time below. An agent will be in touch shortly to confirm your appointment.

Thank you for your interest in 2907 SW 67TH Terrace, Miramar, FL 33023. We are reviewing your request and will be in touch shortly!

Mortgage Calculator

Estimate your monthly mortgage payment, including the principal and interest, property taxes, and HOA. Adjust the values to generate a more accurate rate.

All estimates are provided for informational purposes only. Actual amounts may vary.
$0,000 Your Payment 20 15 65
$0,000 Your Payment

Work With Us

Get assistance in determining current property value, crafting a competitive offer, writing and negotiating a contract, and much more. Contact us today.